
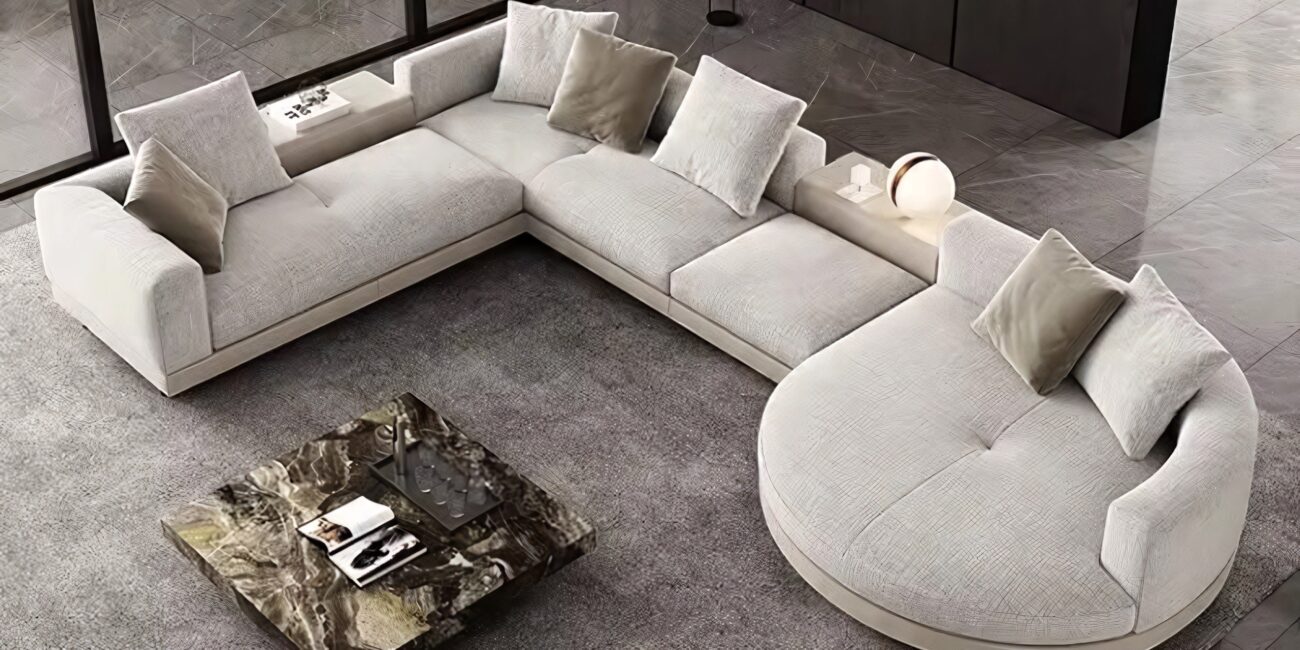
Built-in Furniture
Kitchens, wardrobes and built-ins, designed around your space
We do not sell built-in furniture off the shelf. Browse our design references, choose the look and the materials you like, and we redraw it for your rooms – measured, made in the factory and coordinated through installation.
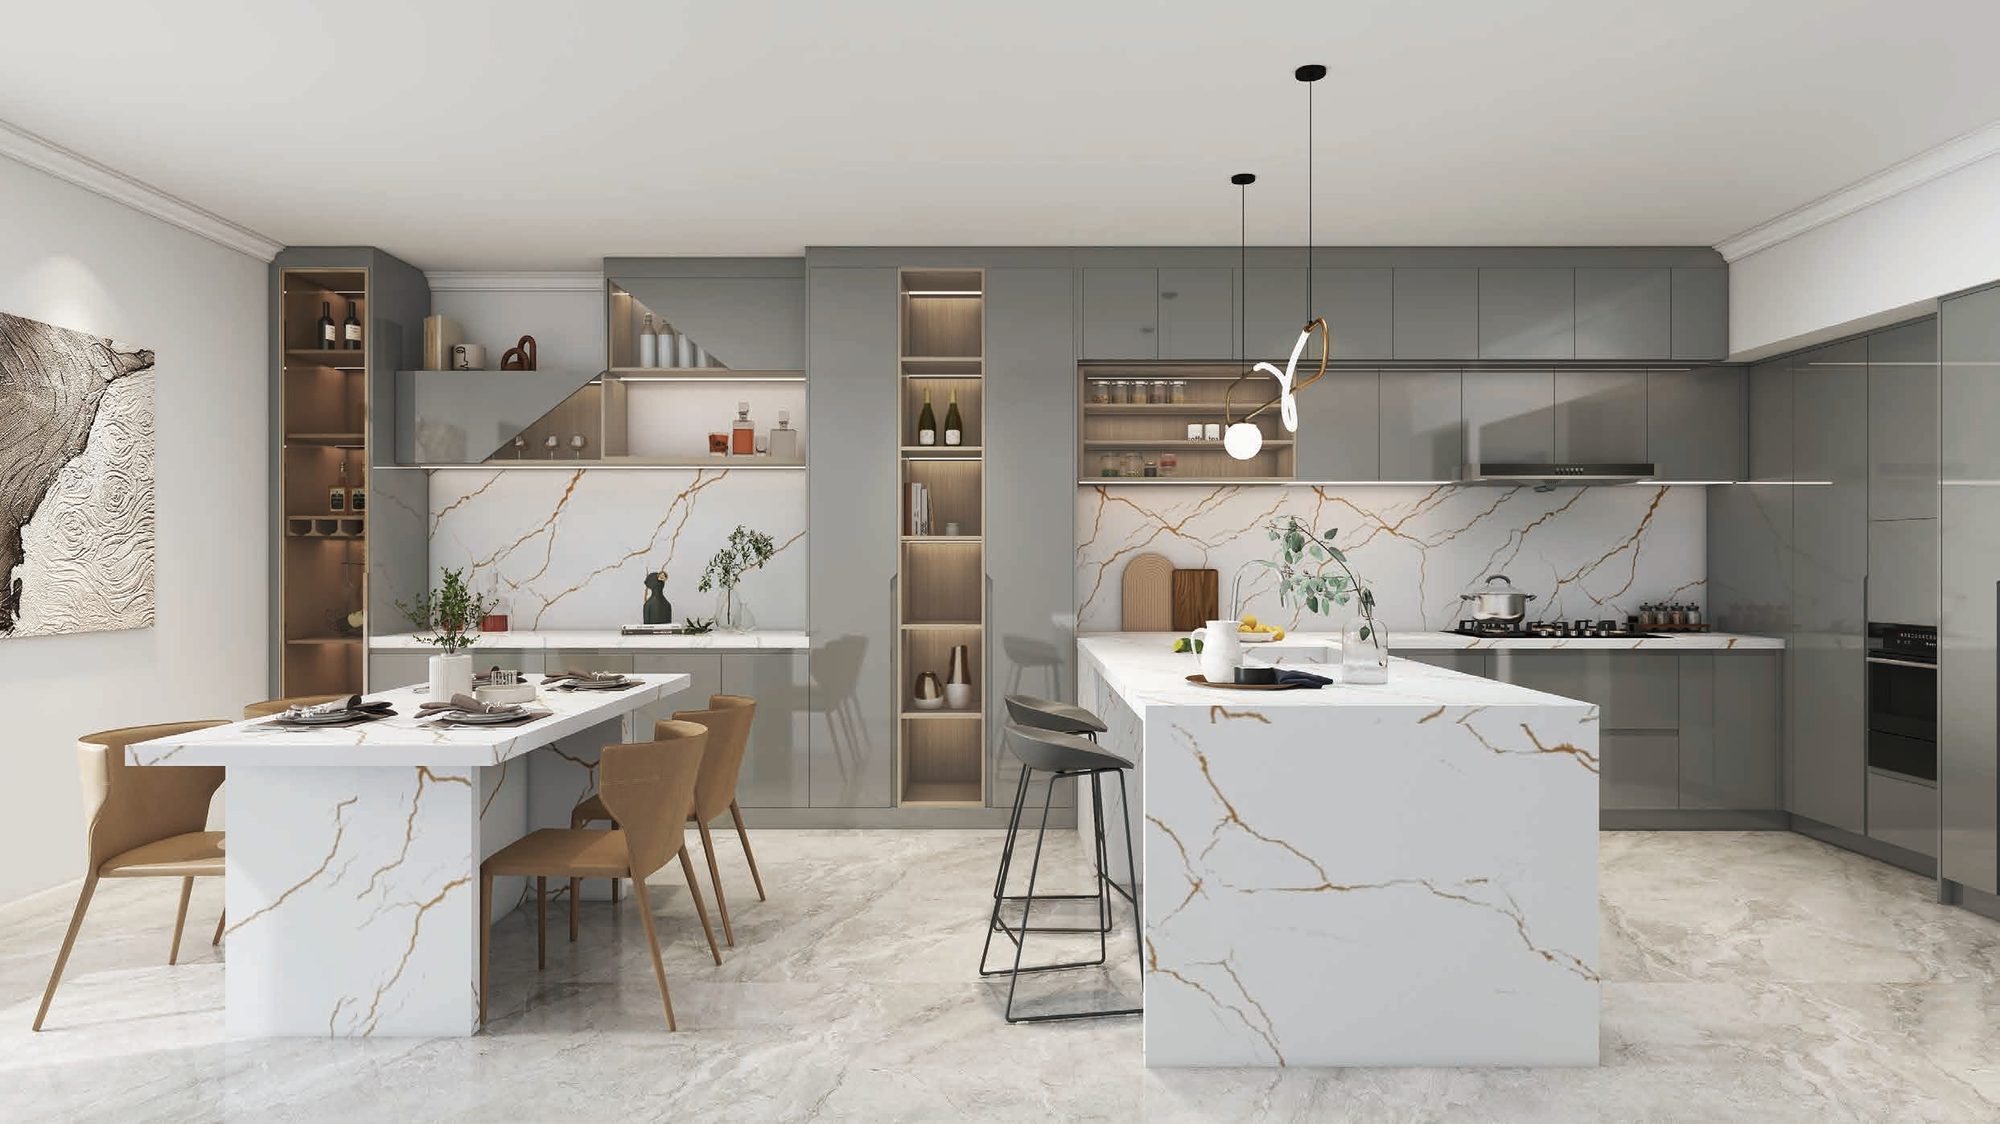
Design references
Every design below can be resized, re-coloured and re-fitted. Open one to see its material palette.
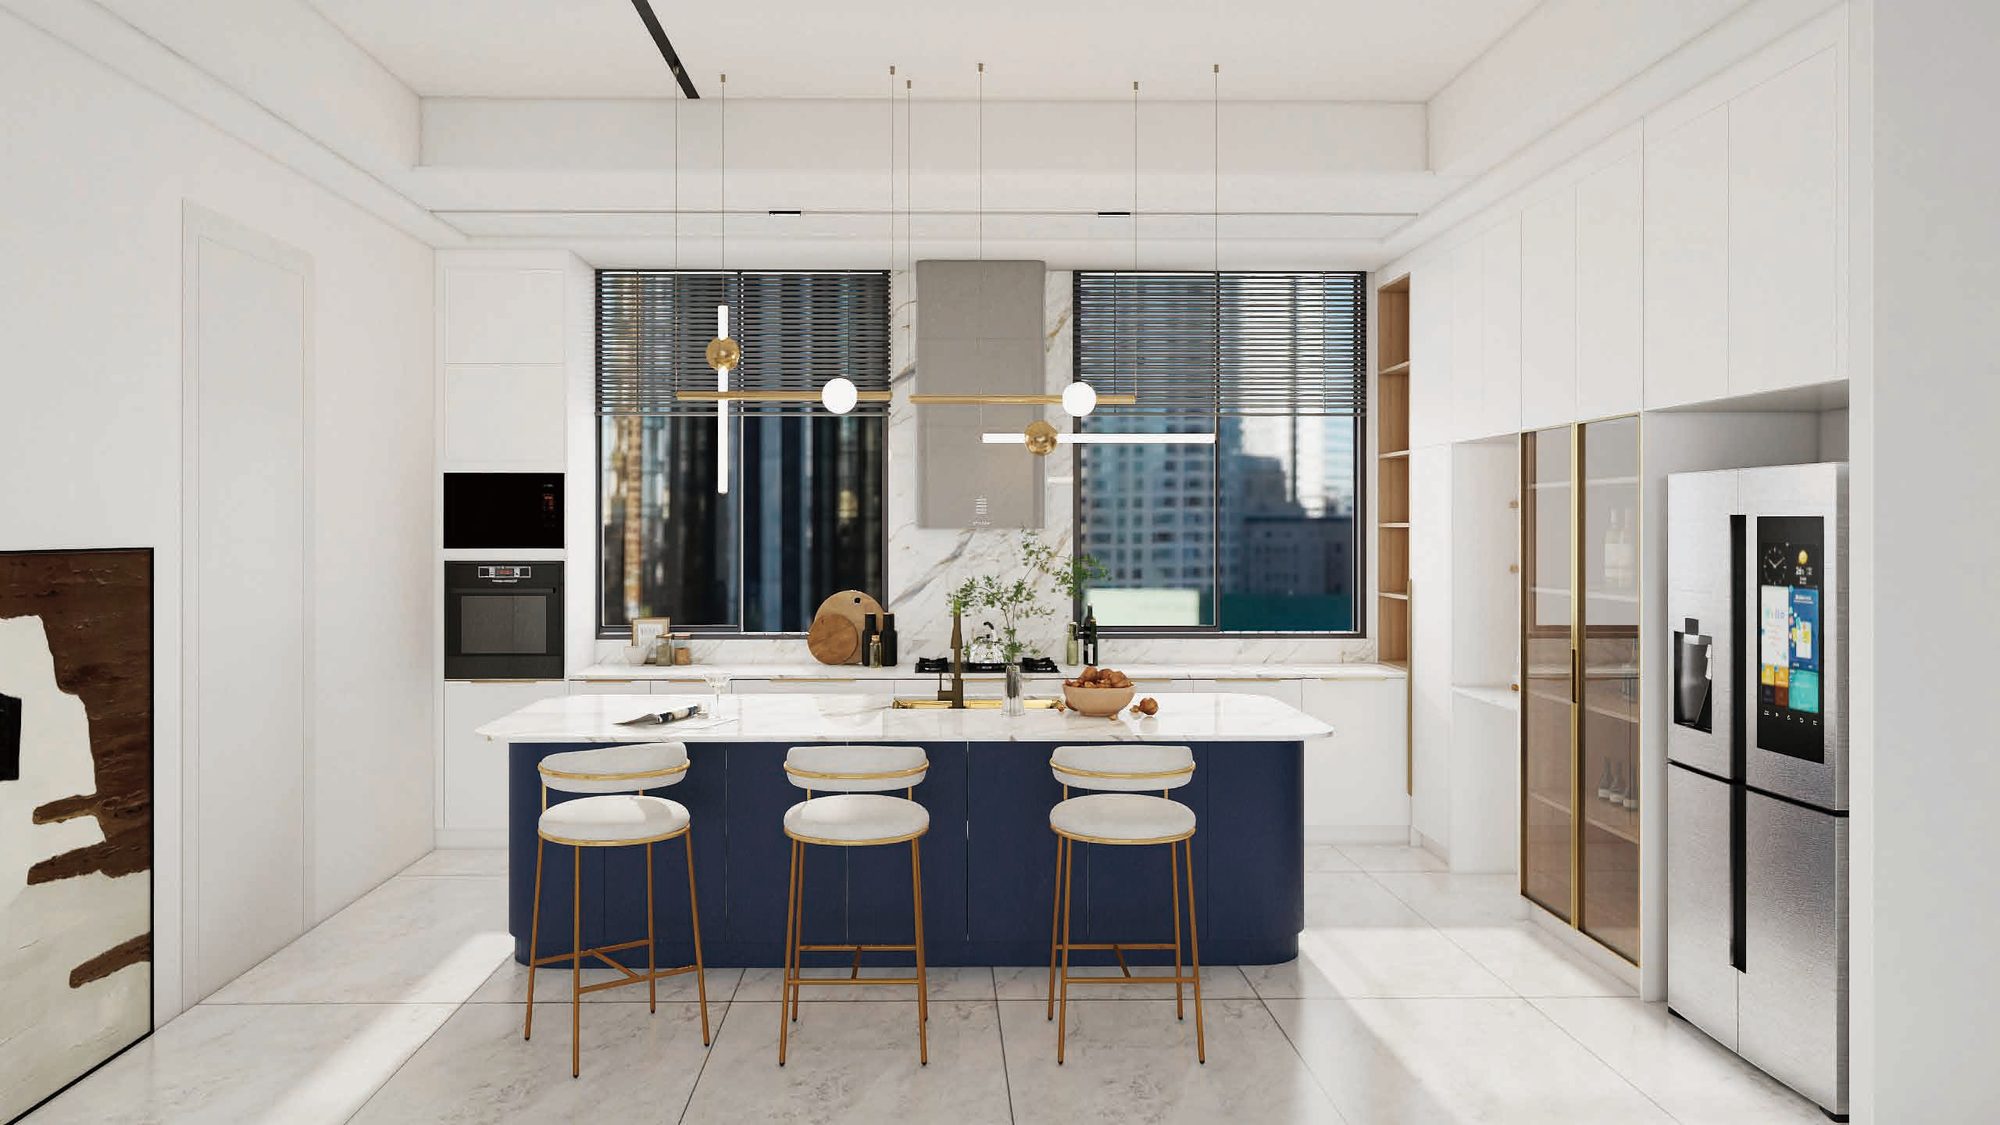
Navy Island Kitchen
Kitchens · K01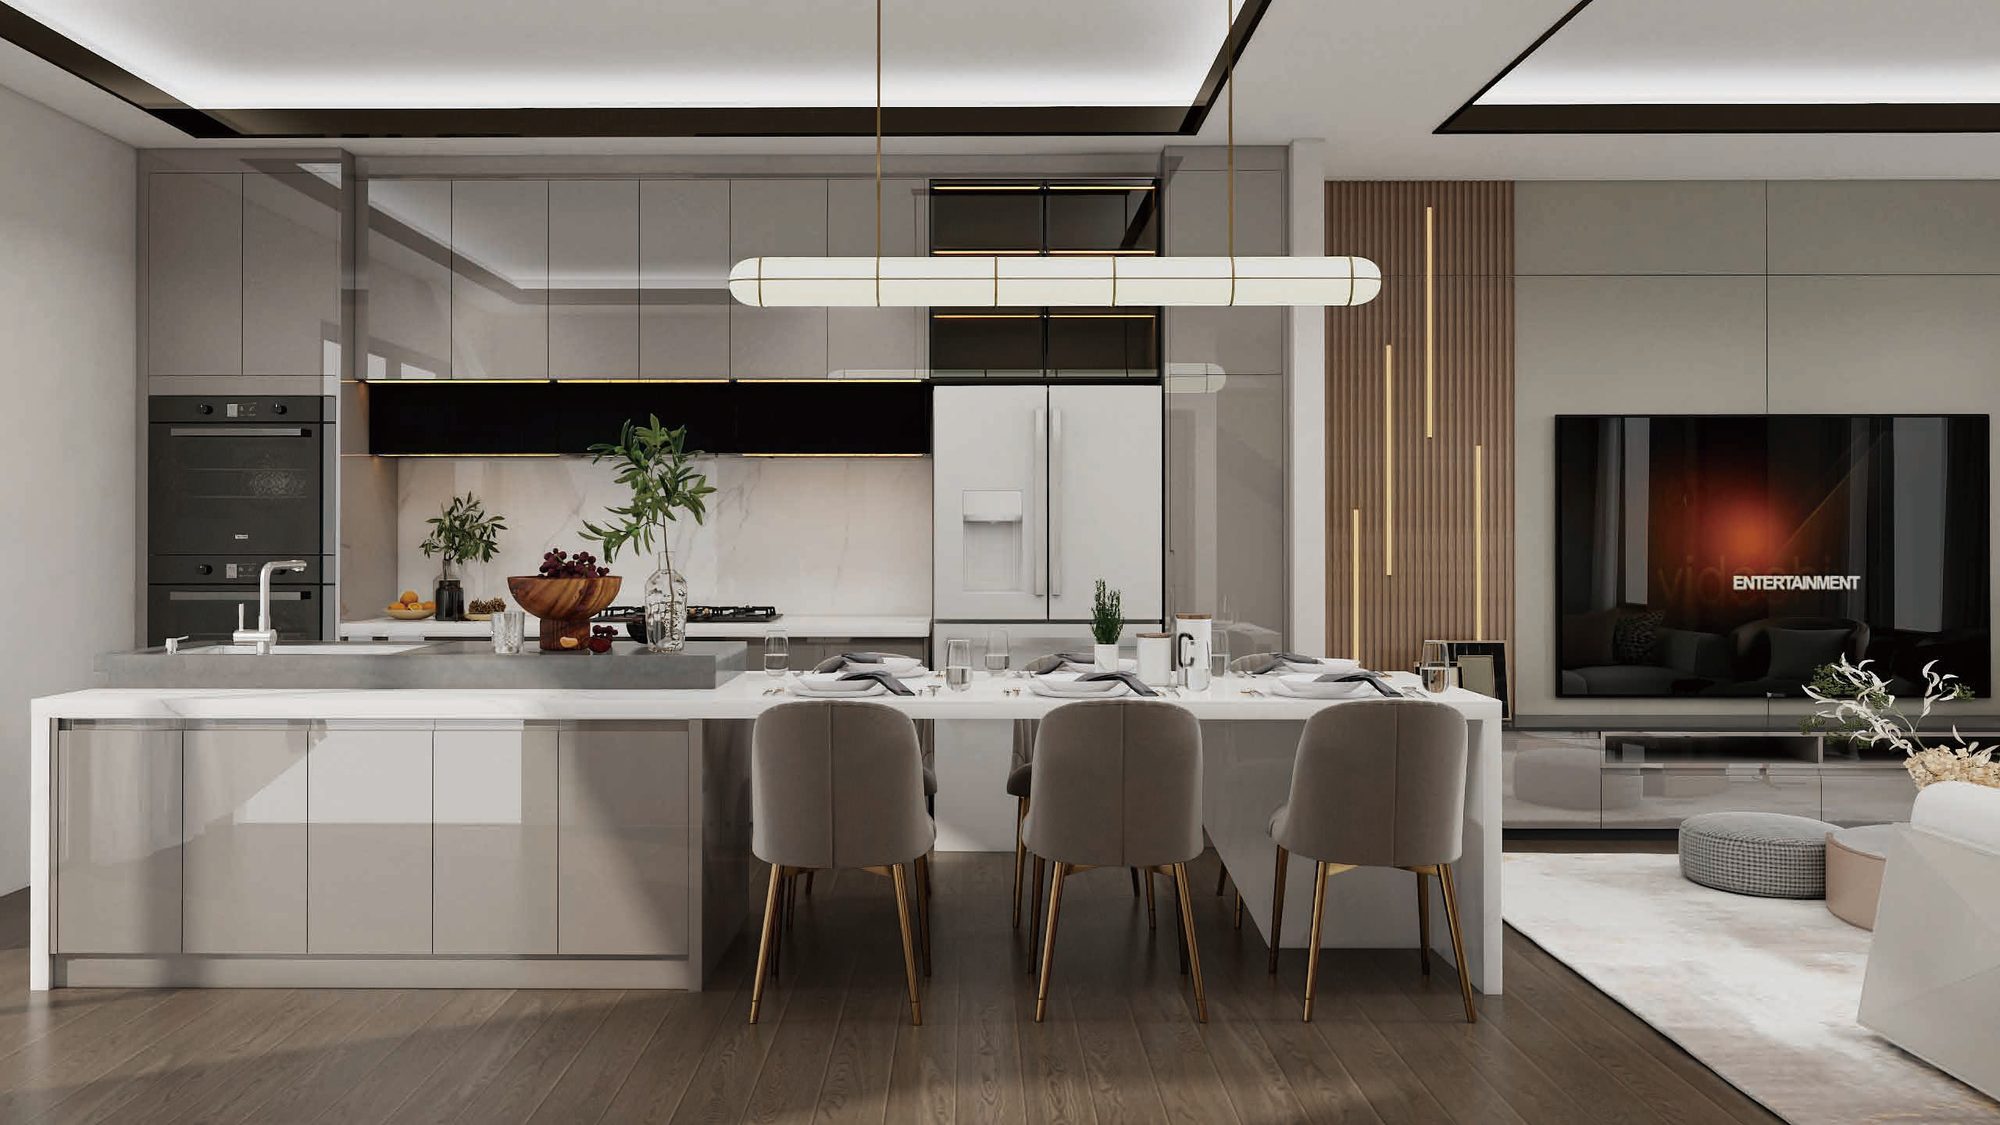
Warm Grey Open-Plan Kitchen
Kitchens · K02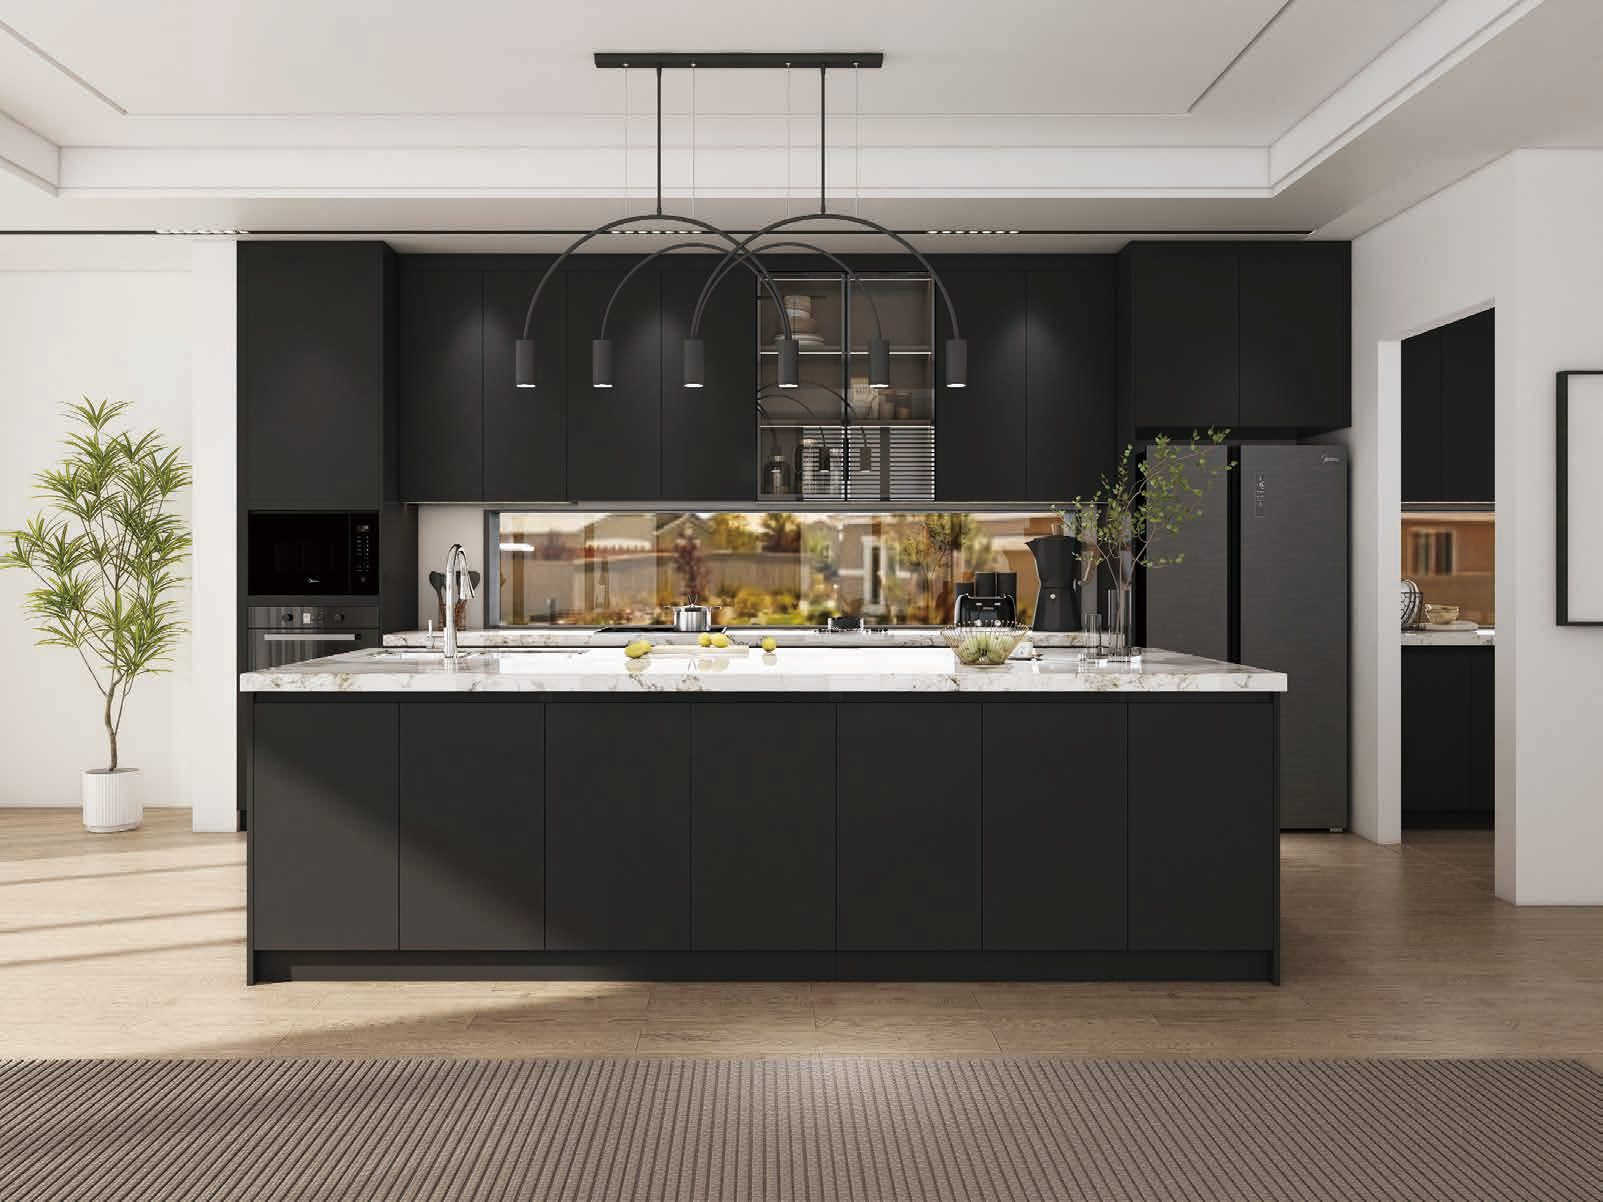
Charcoal Statement Kitchen
Kitchens · K03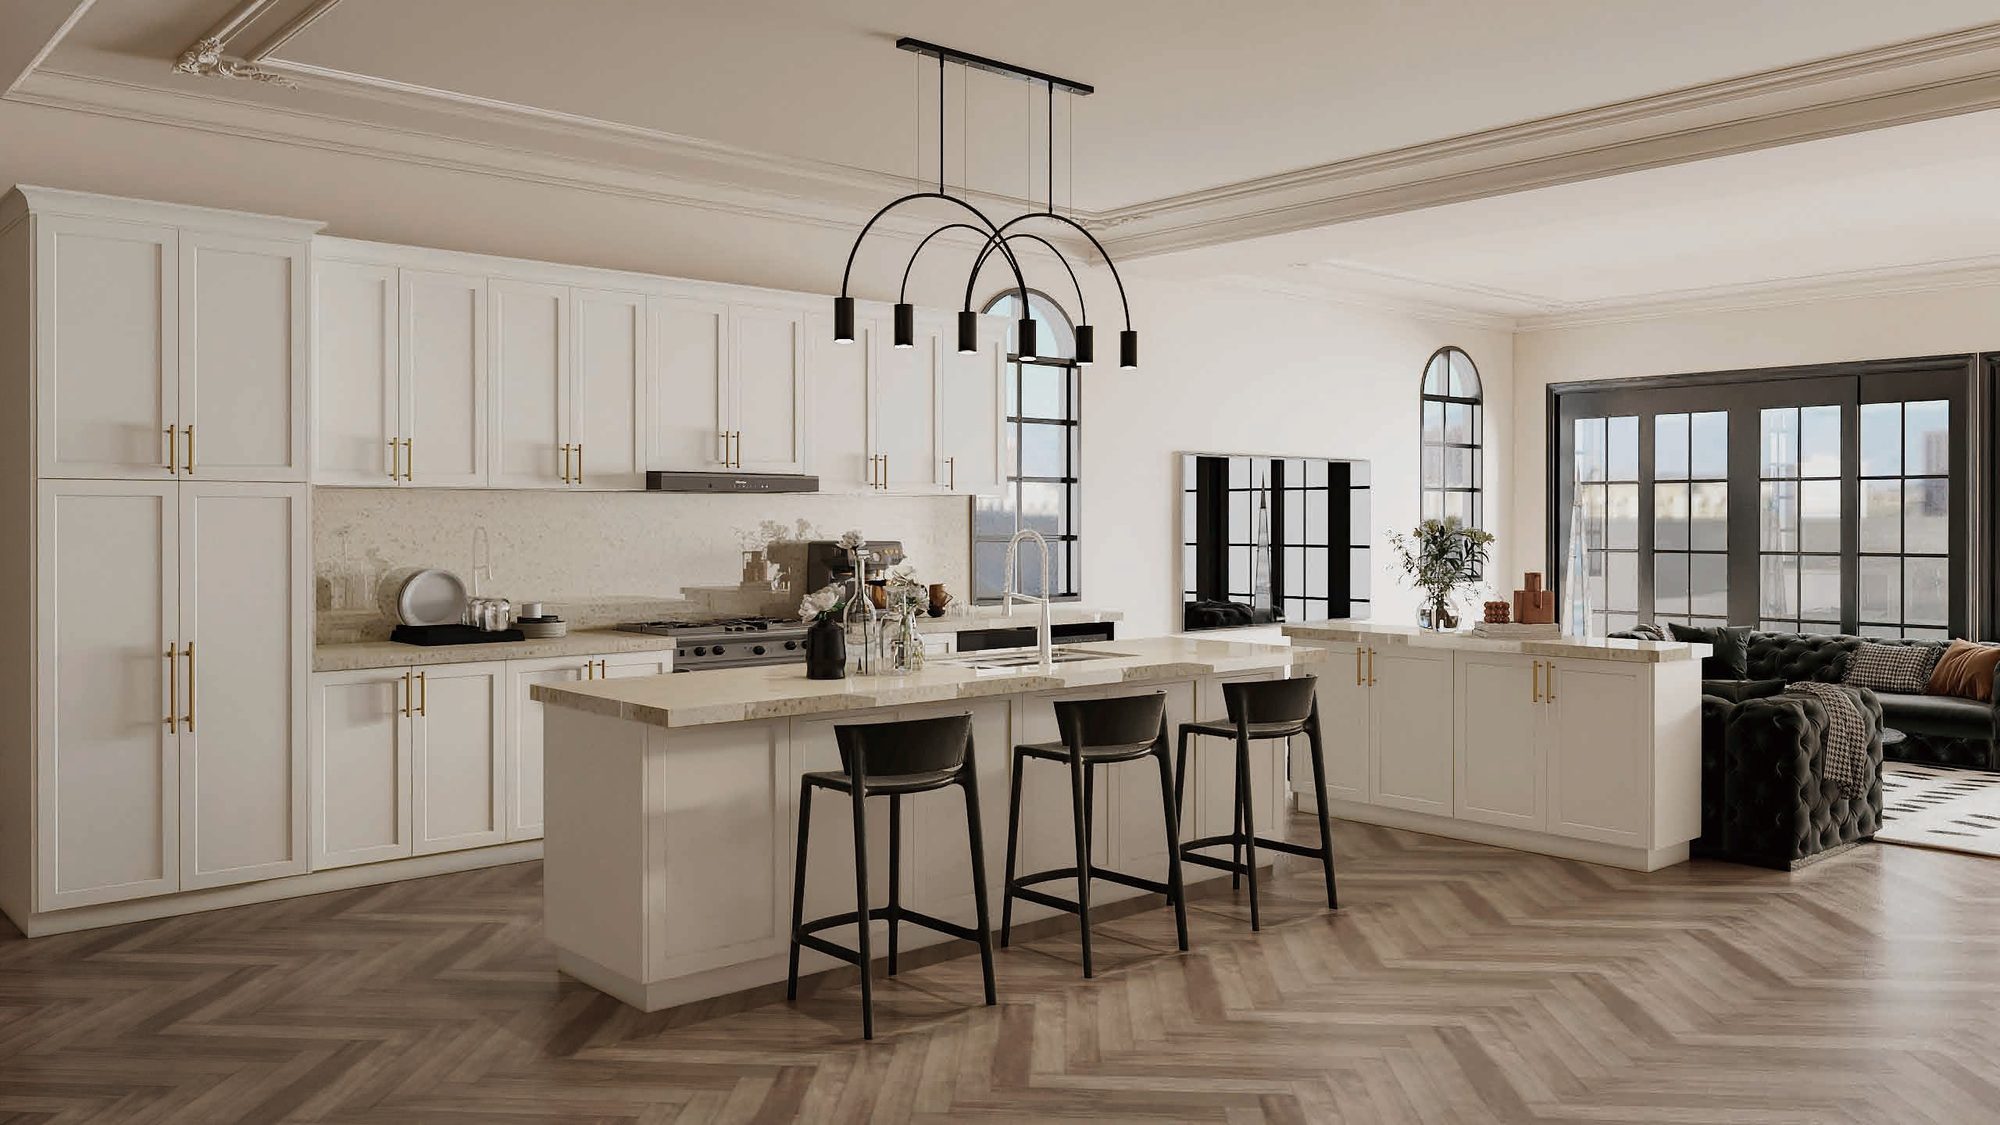
Cream Shaker Kitchen
Kitchens · K04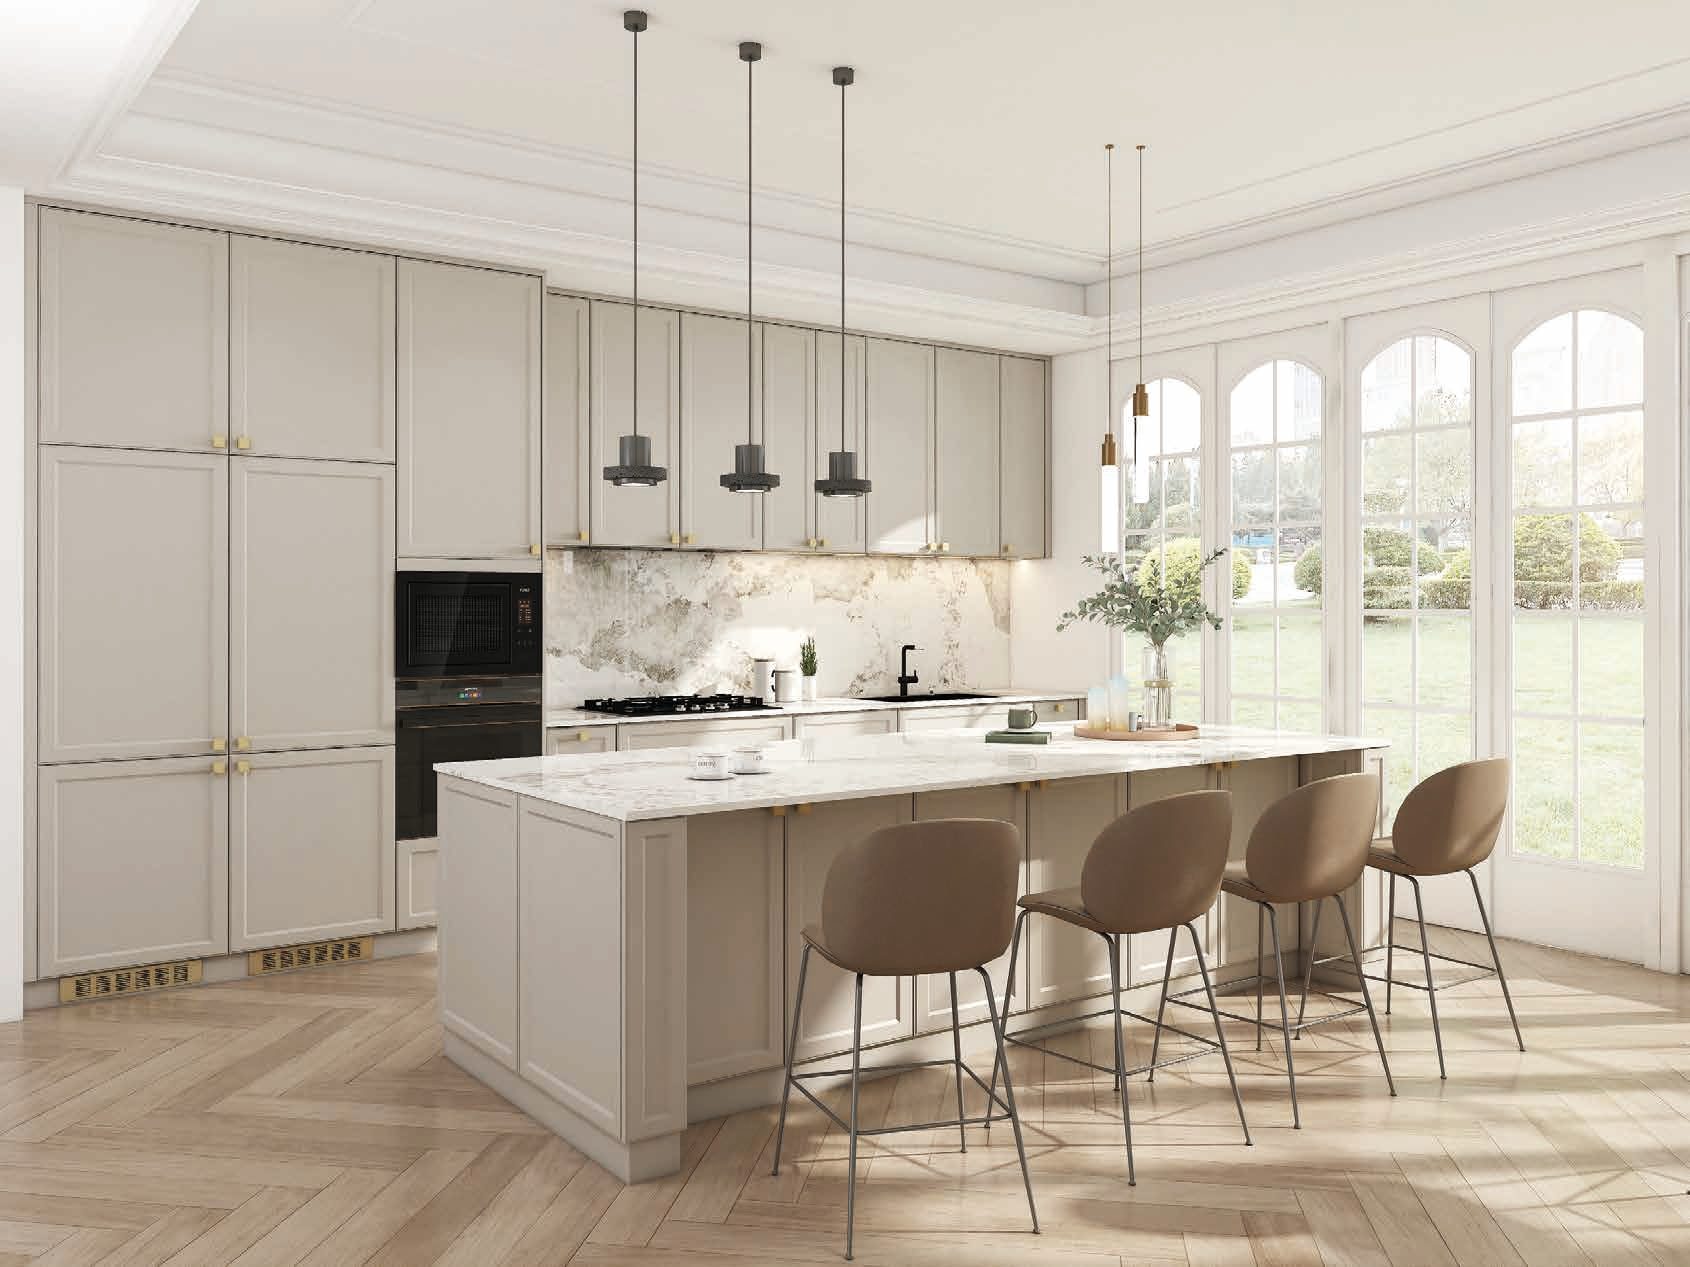
Ivory Shaker Island Kitchen
Kitchens · K05Marble Twin-Island Kitchen
Kitchens · K06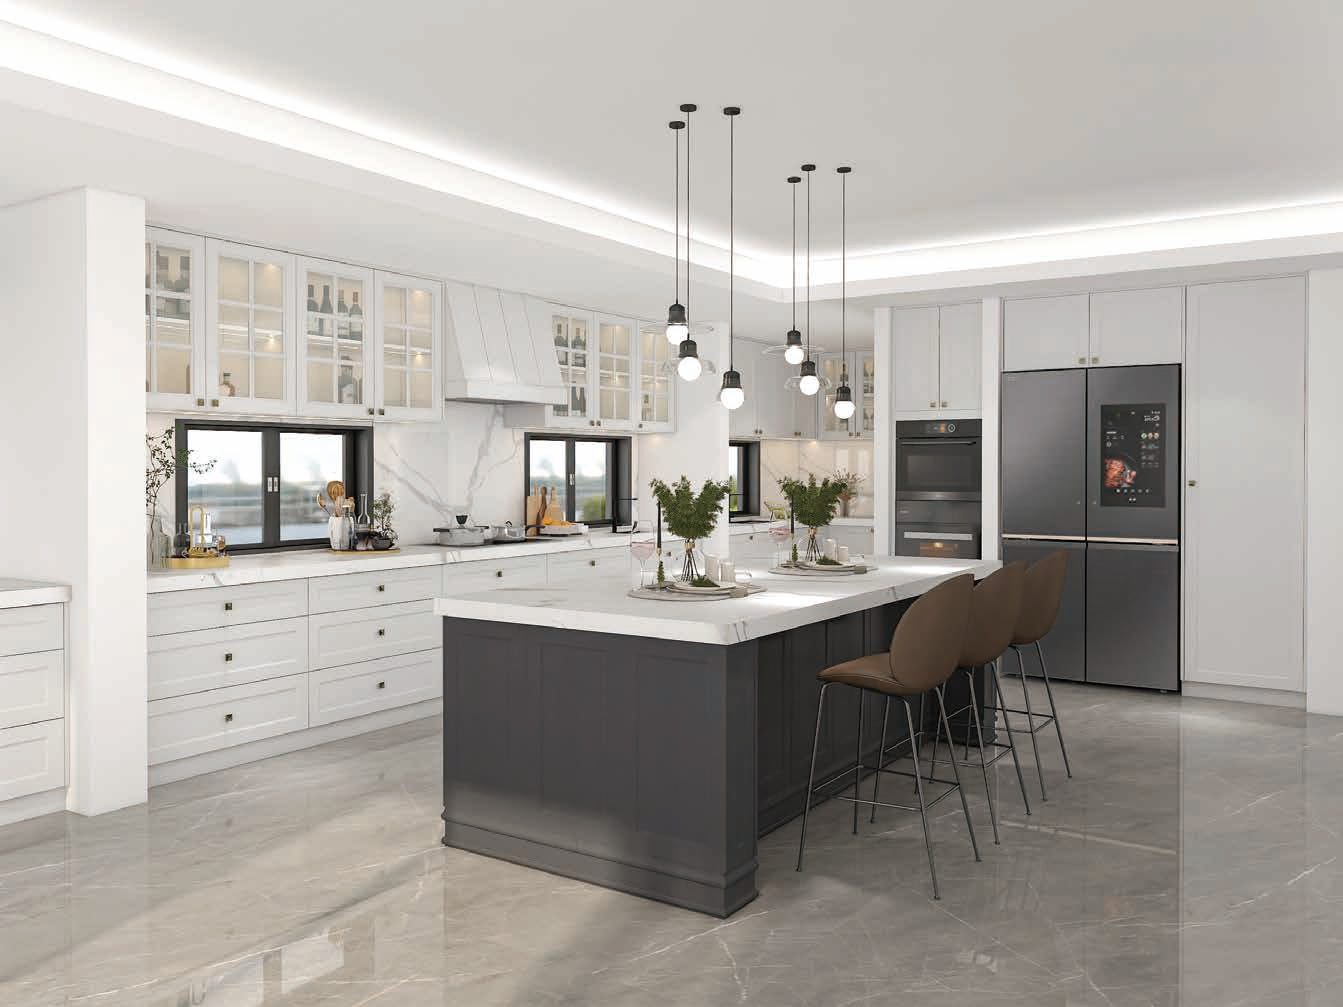
White & Graphite Island Kitchen
Kitchens · K07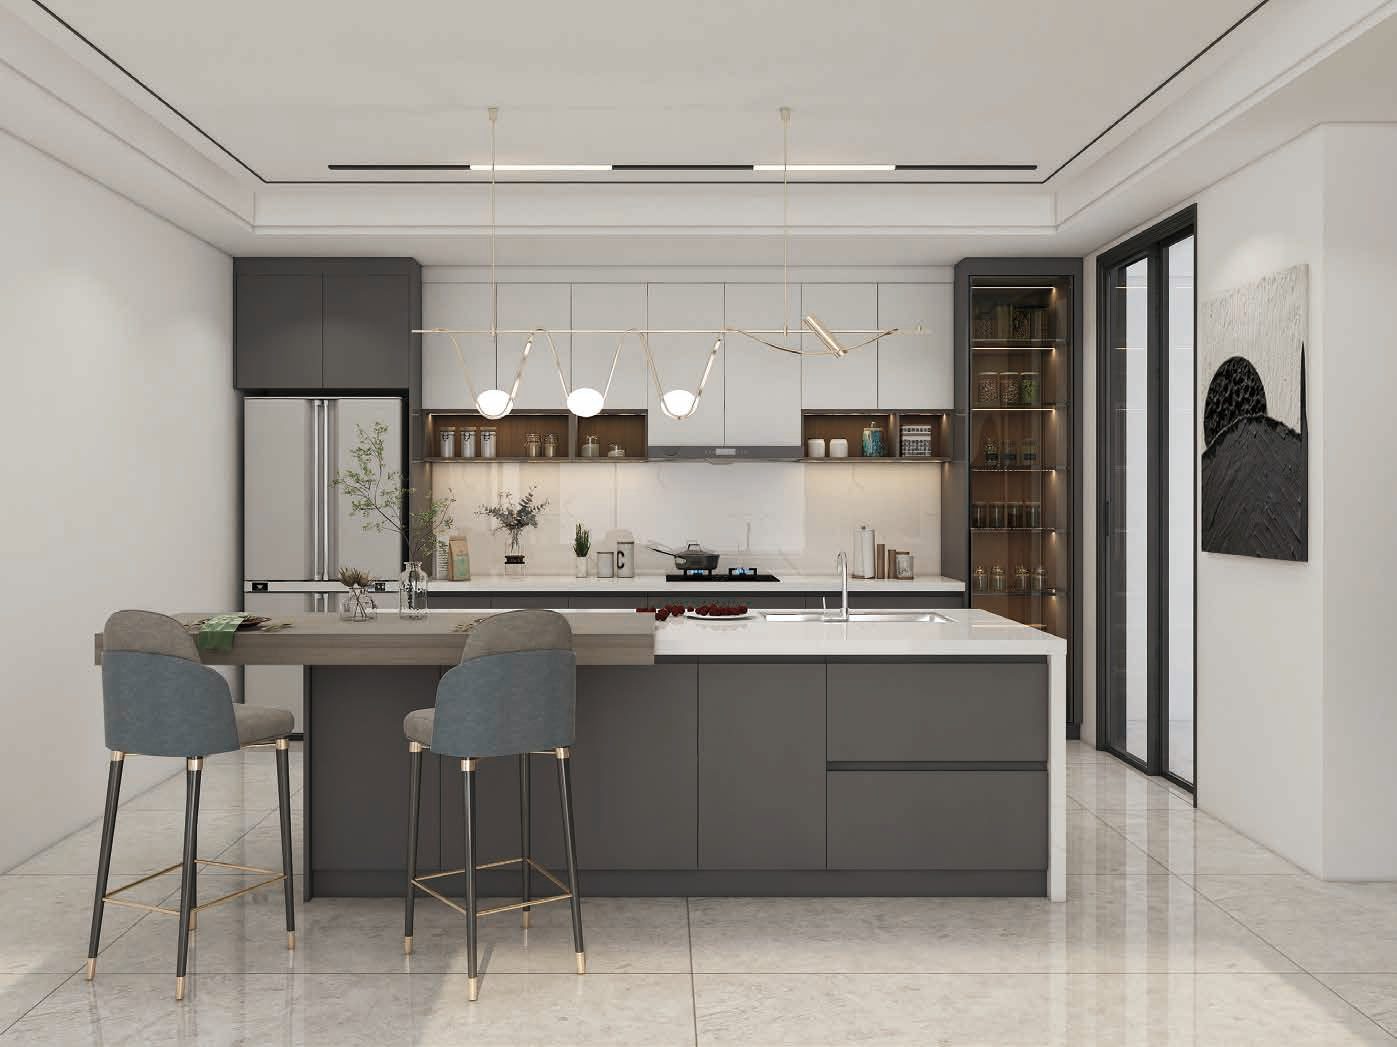
White Lacquer Kitchen with Grey Island
Kitchens · K08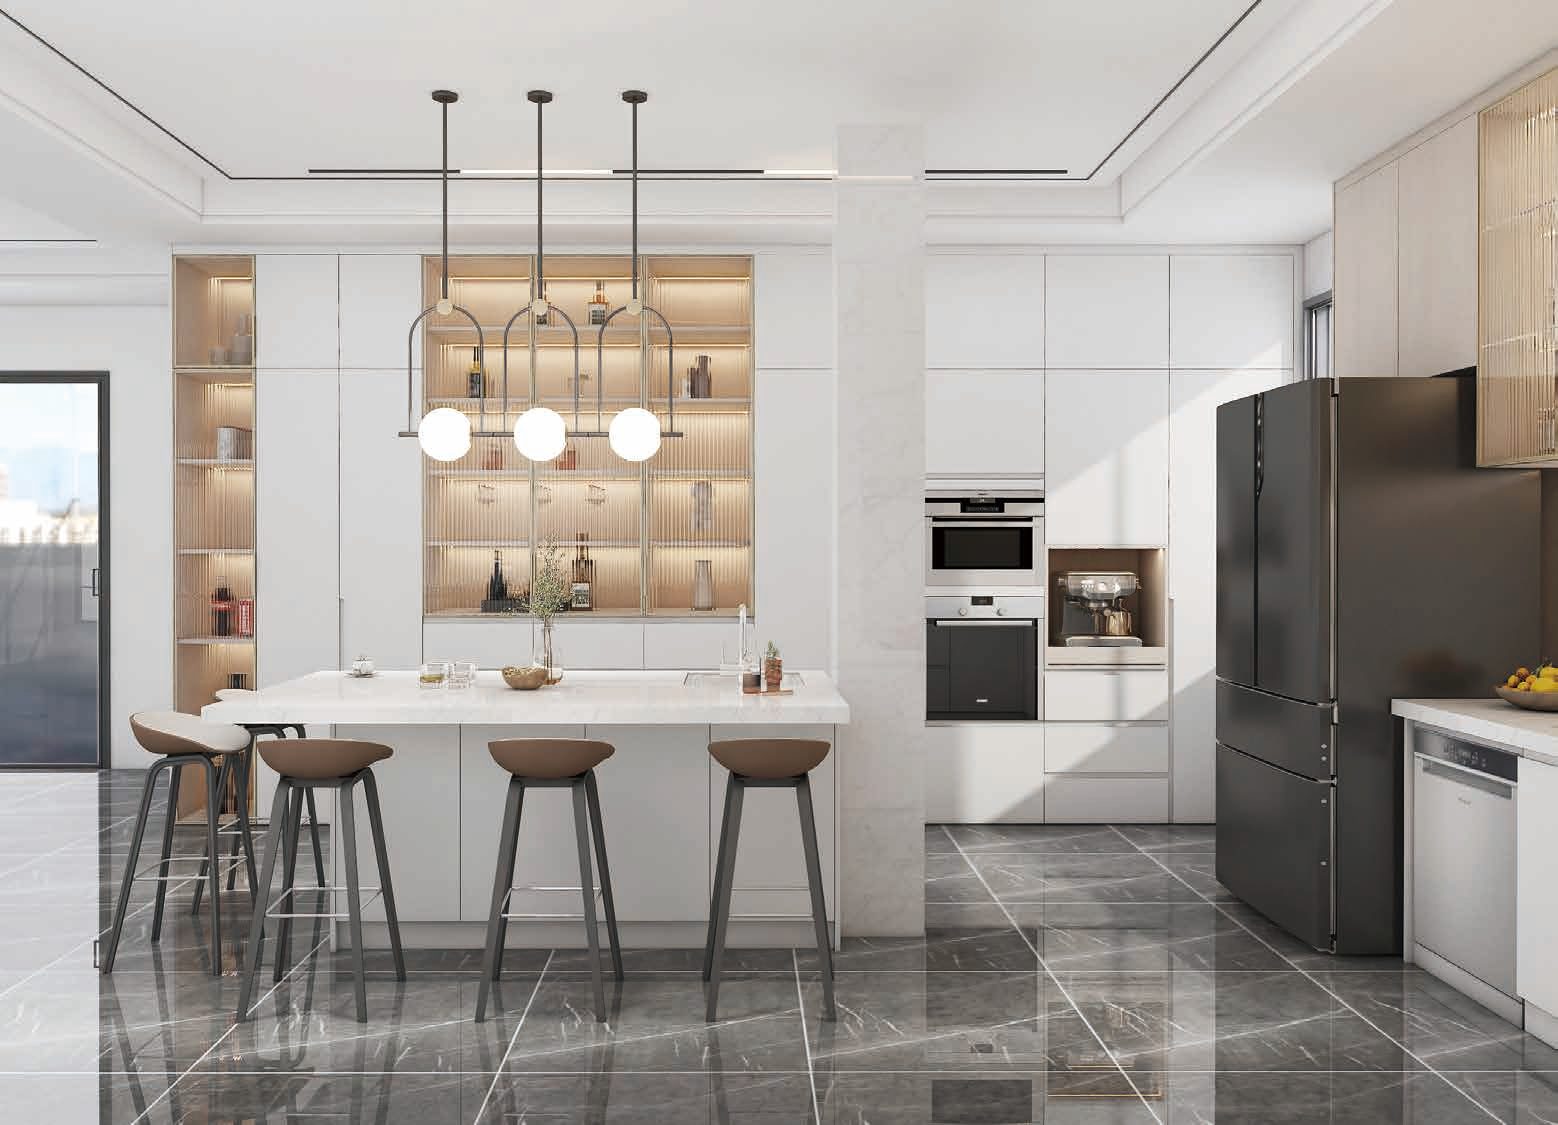
White Kitchen with Glass Display Wall
Kitchens · K09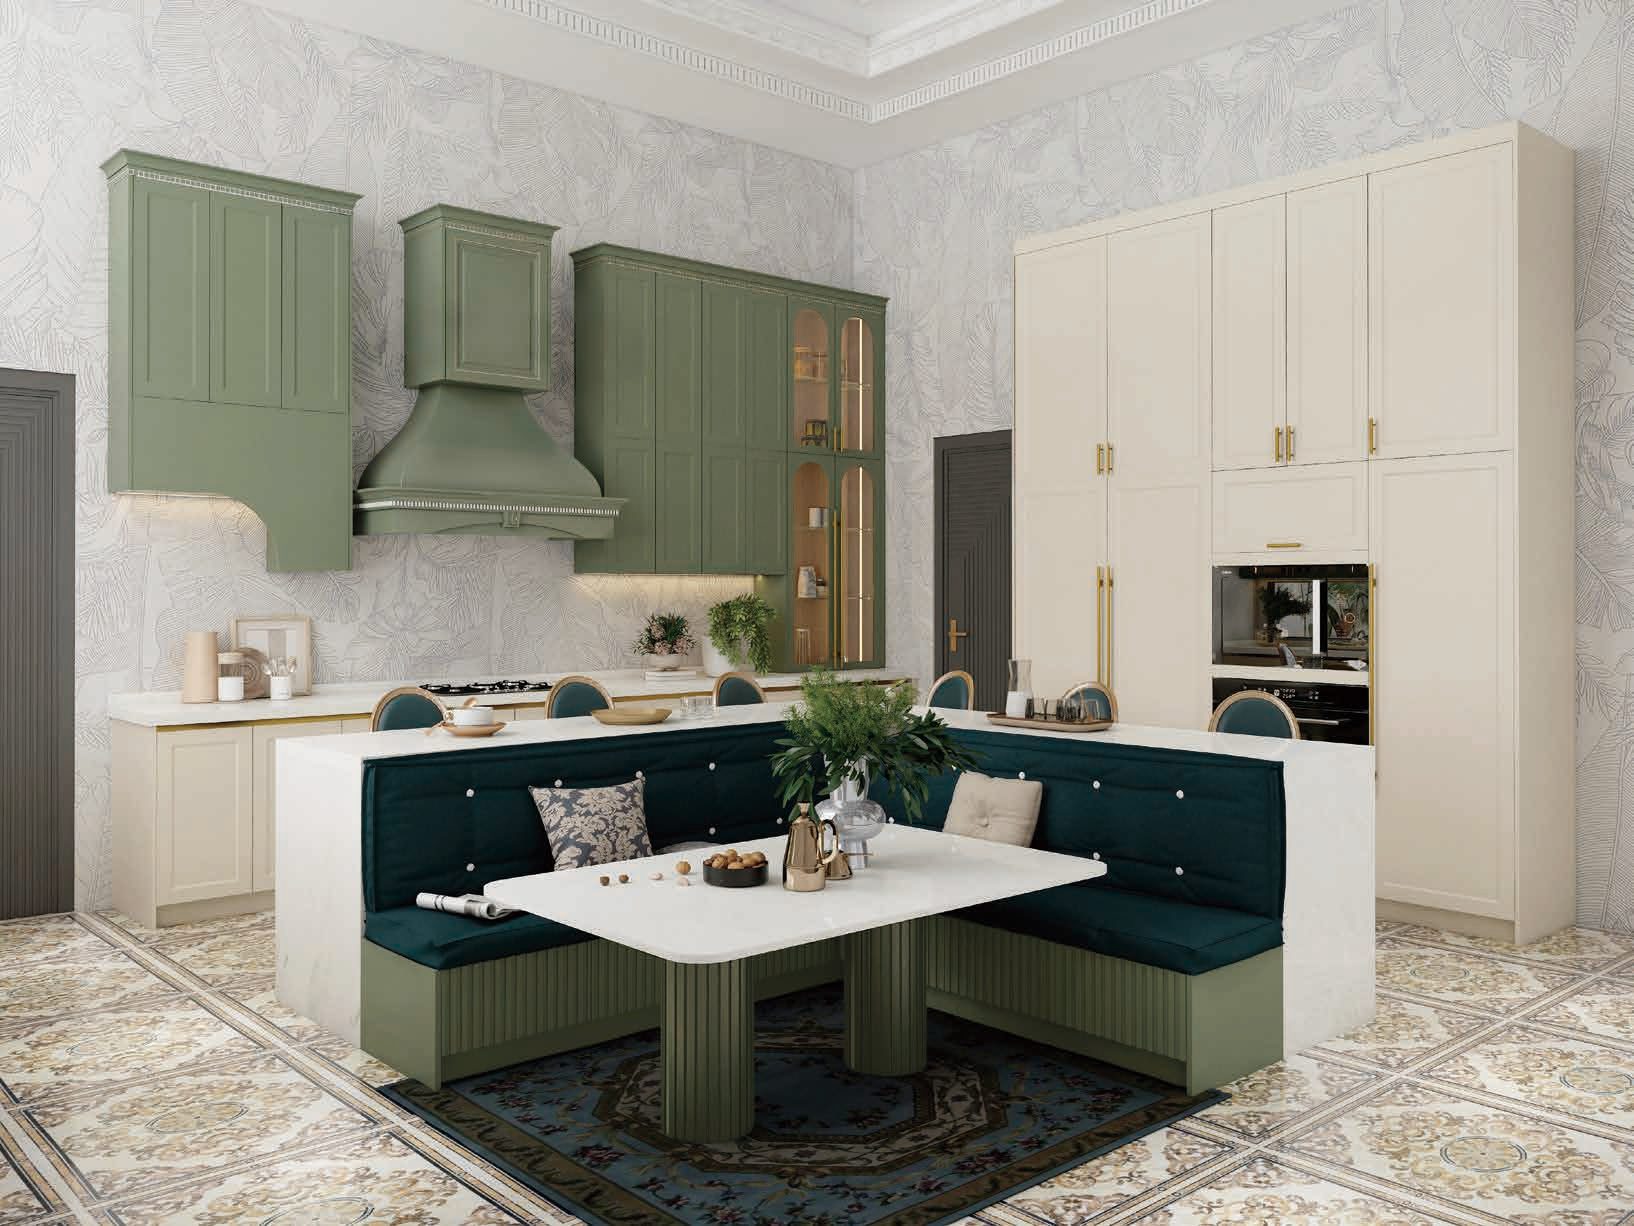
Sage Shaker Kitchen with Banquette
Kitchens · K10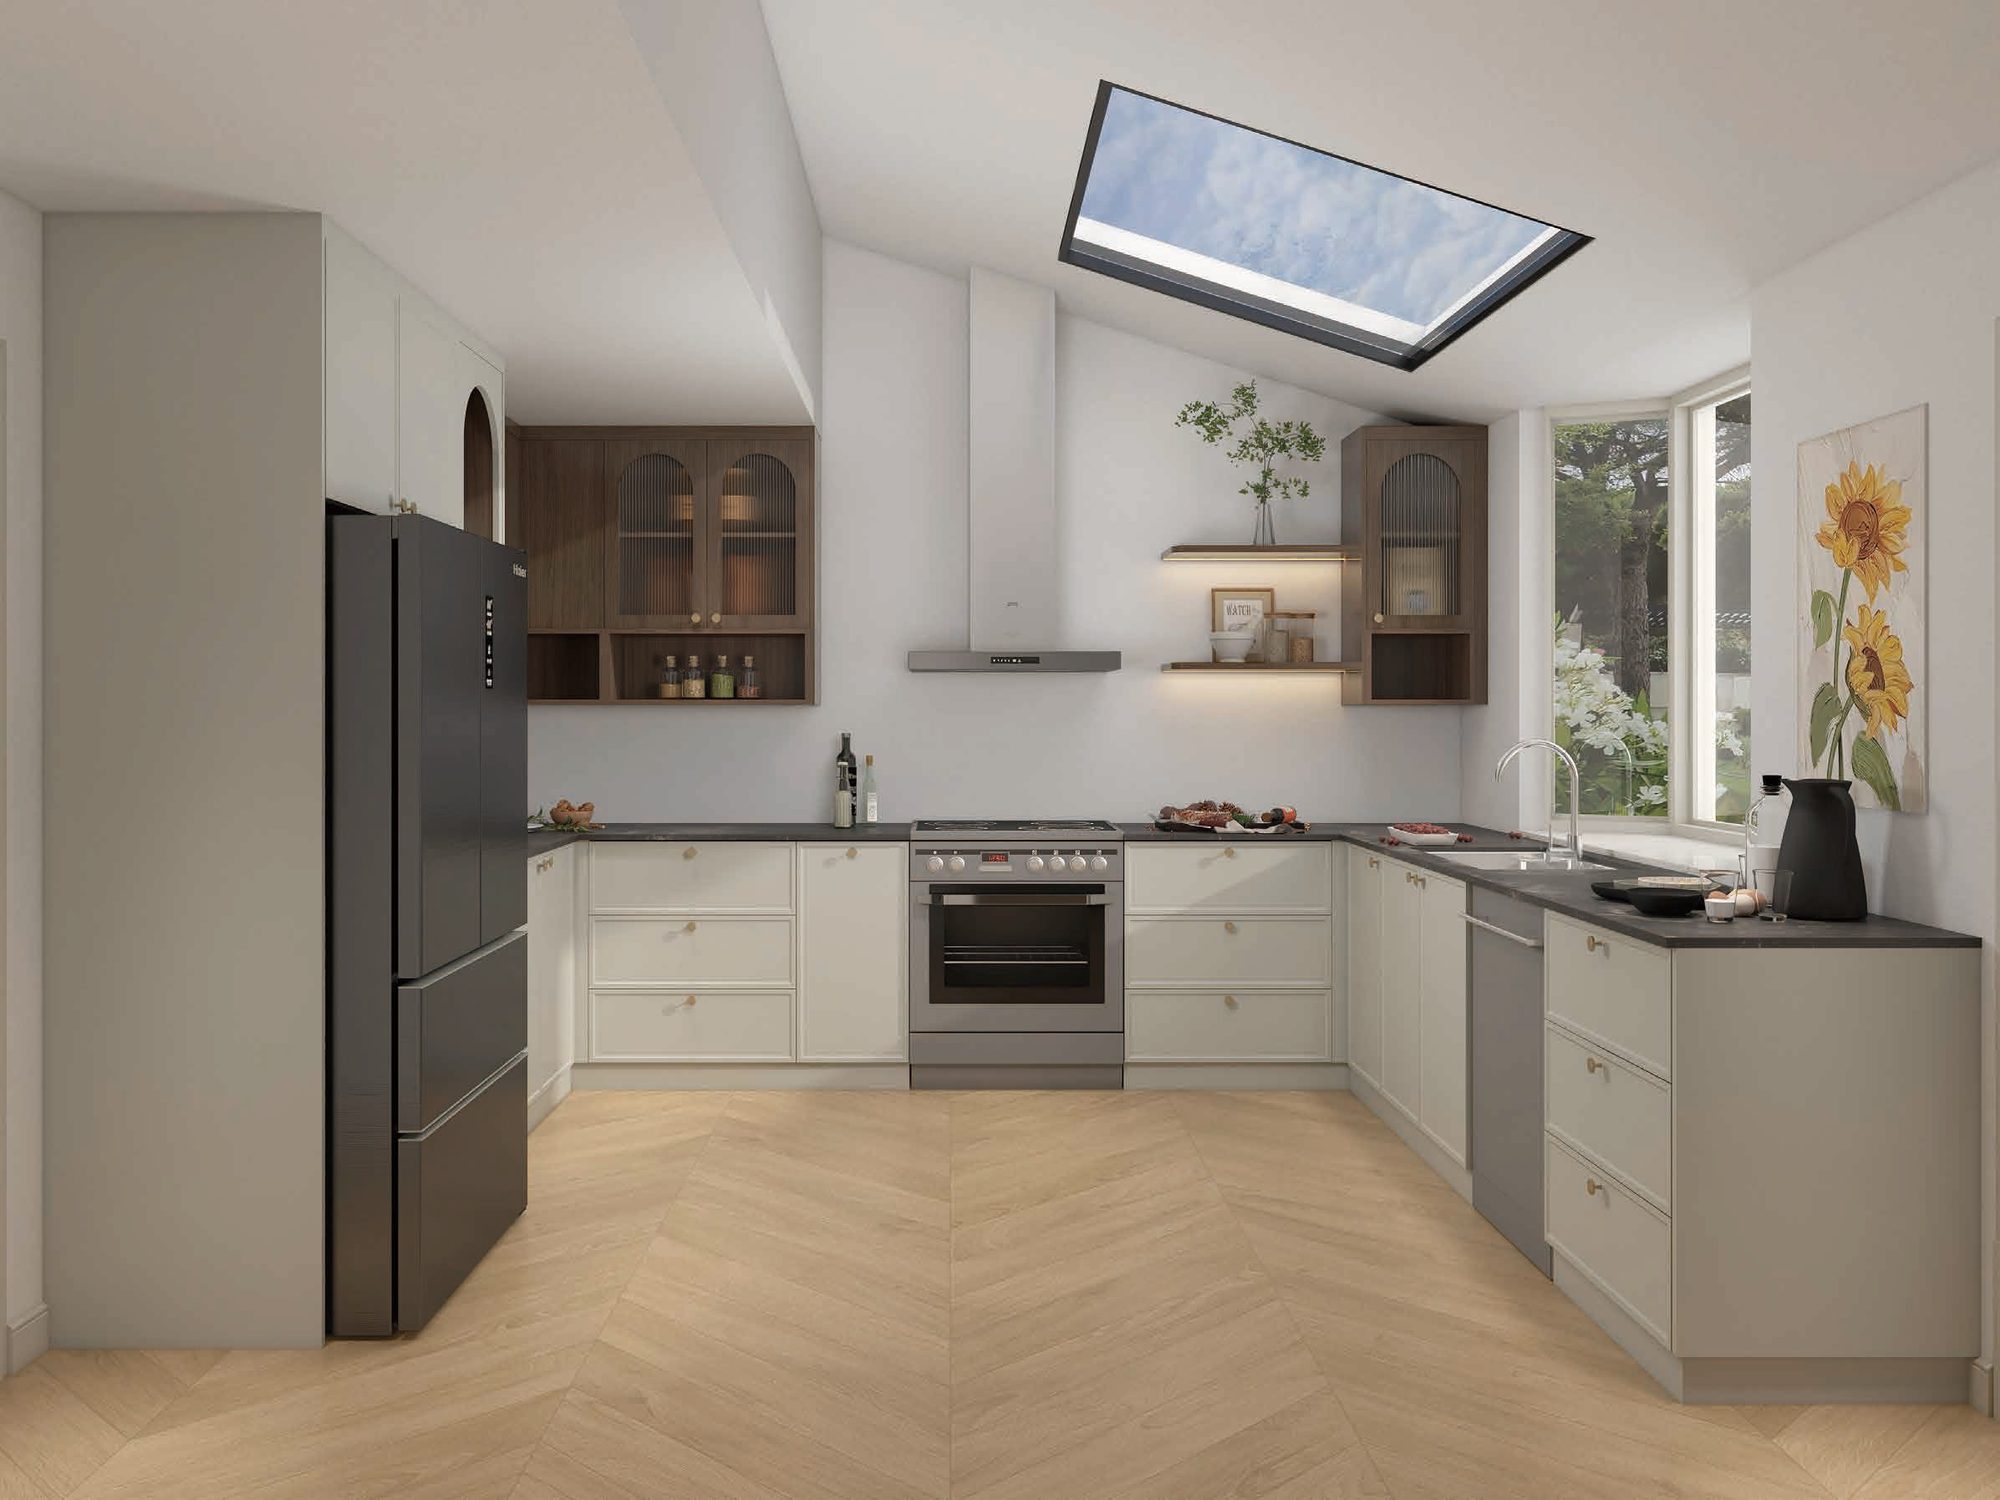
Skylit L-Shaped Kitchen
Kitchens · K11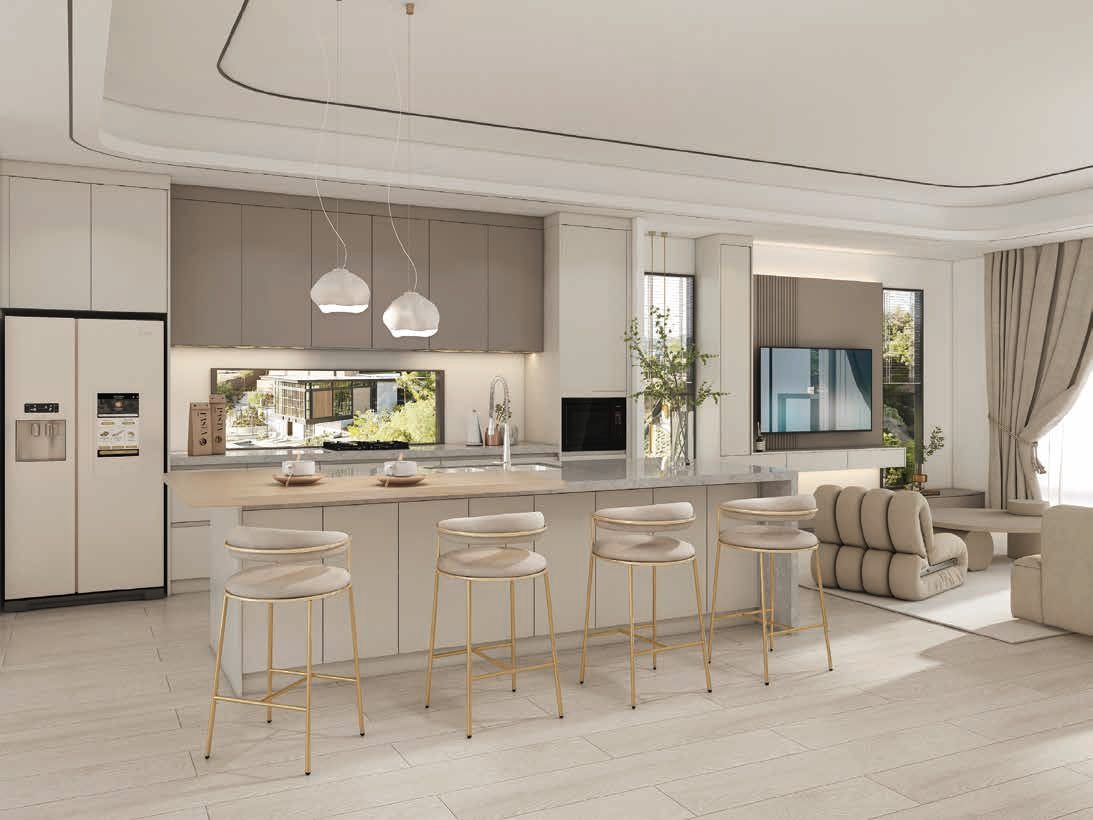
Taupe Breakfast-Bar Kitchen
Kitchens · K12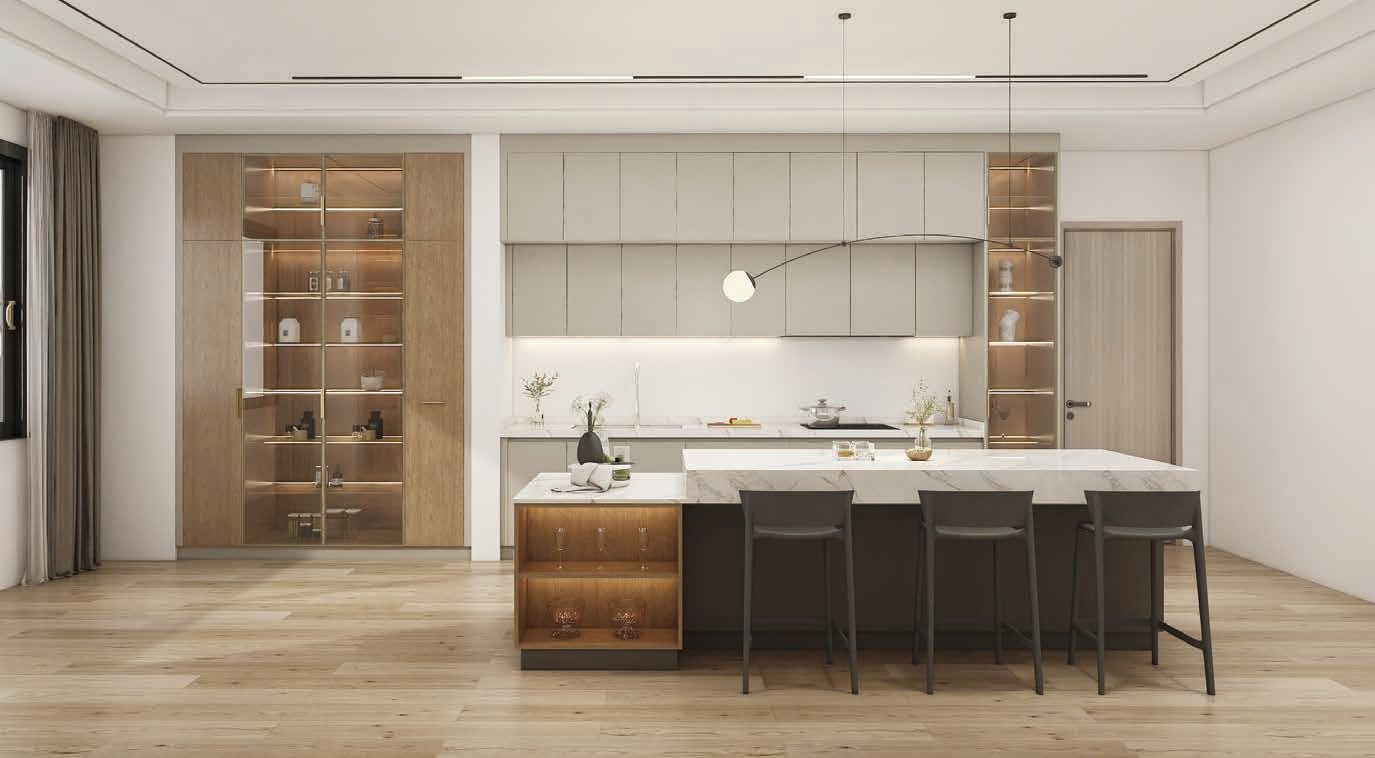
Walnut Accent Island Kitchen
Kitchens · K13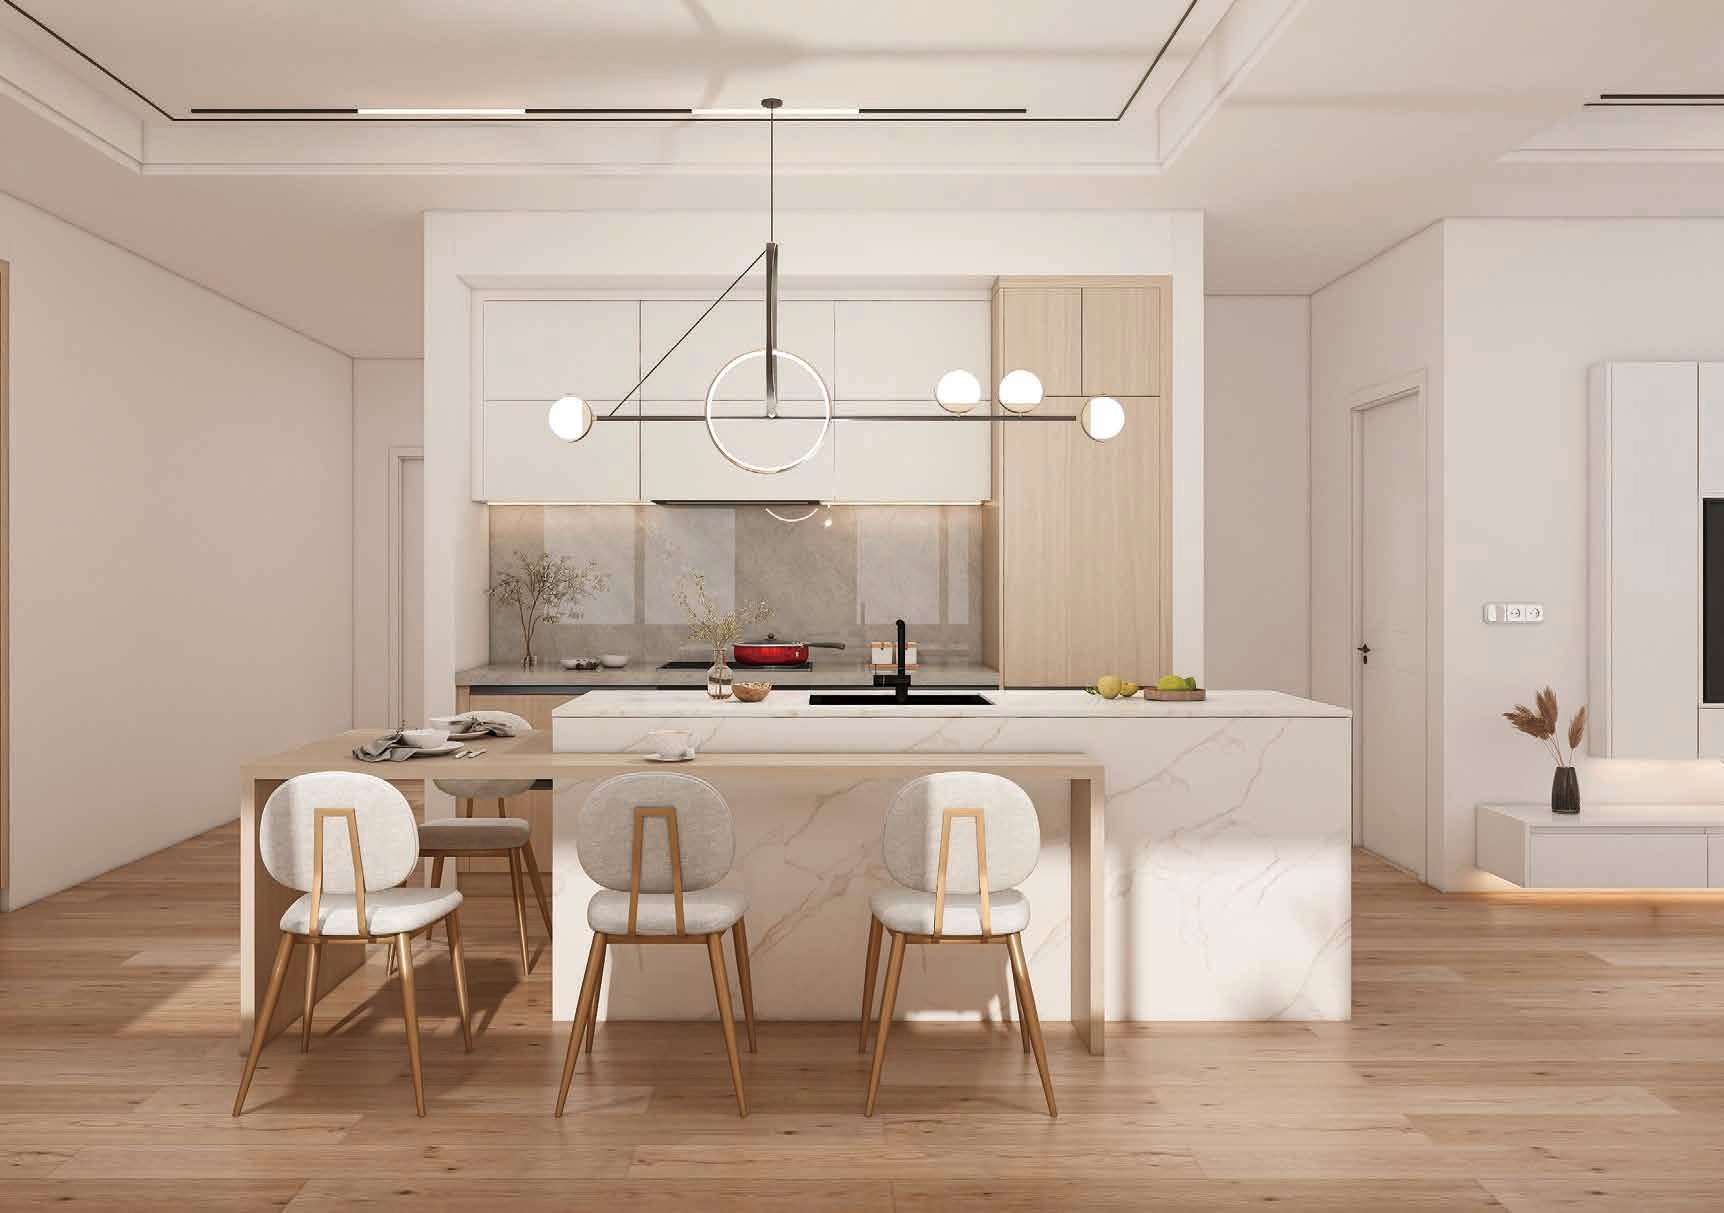
Light Oak Dining Kitchen
Kitchens · K14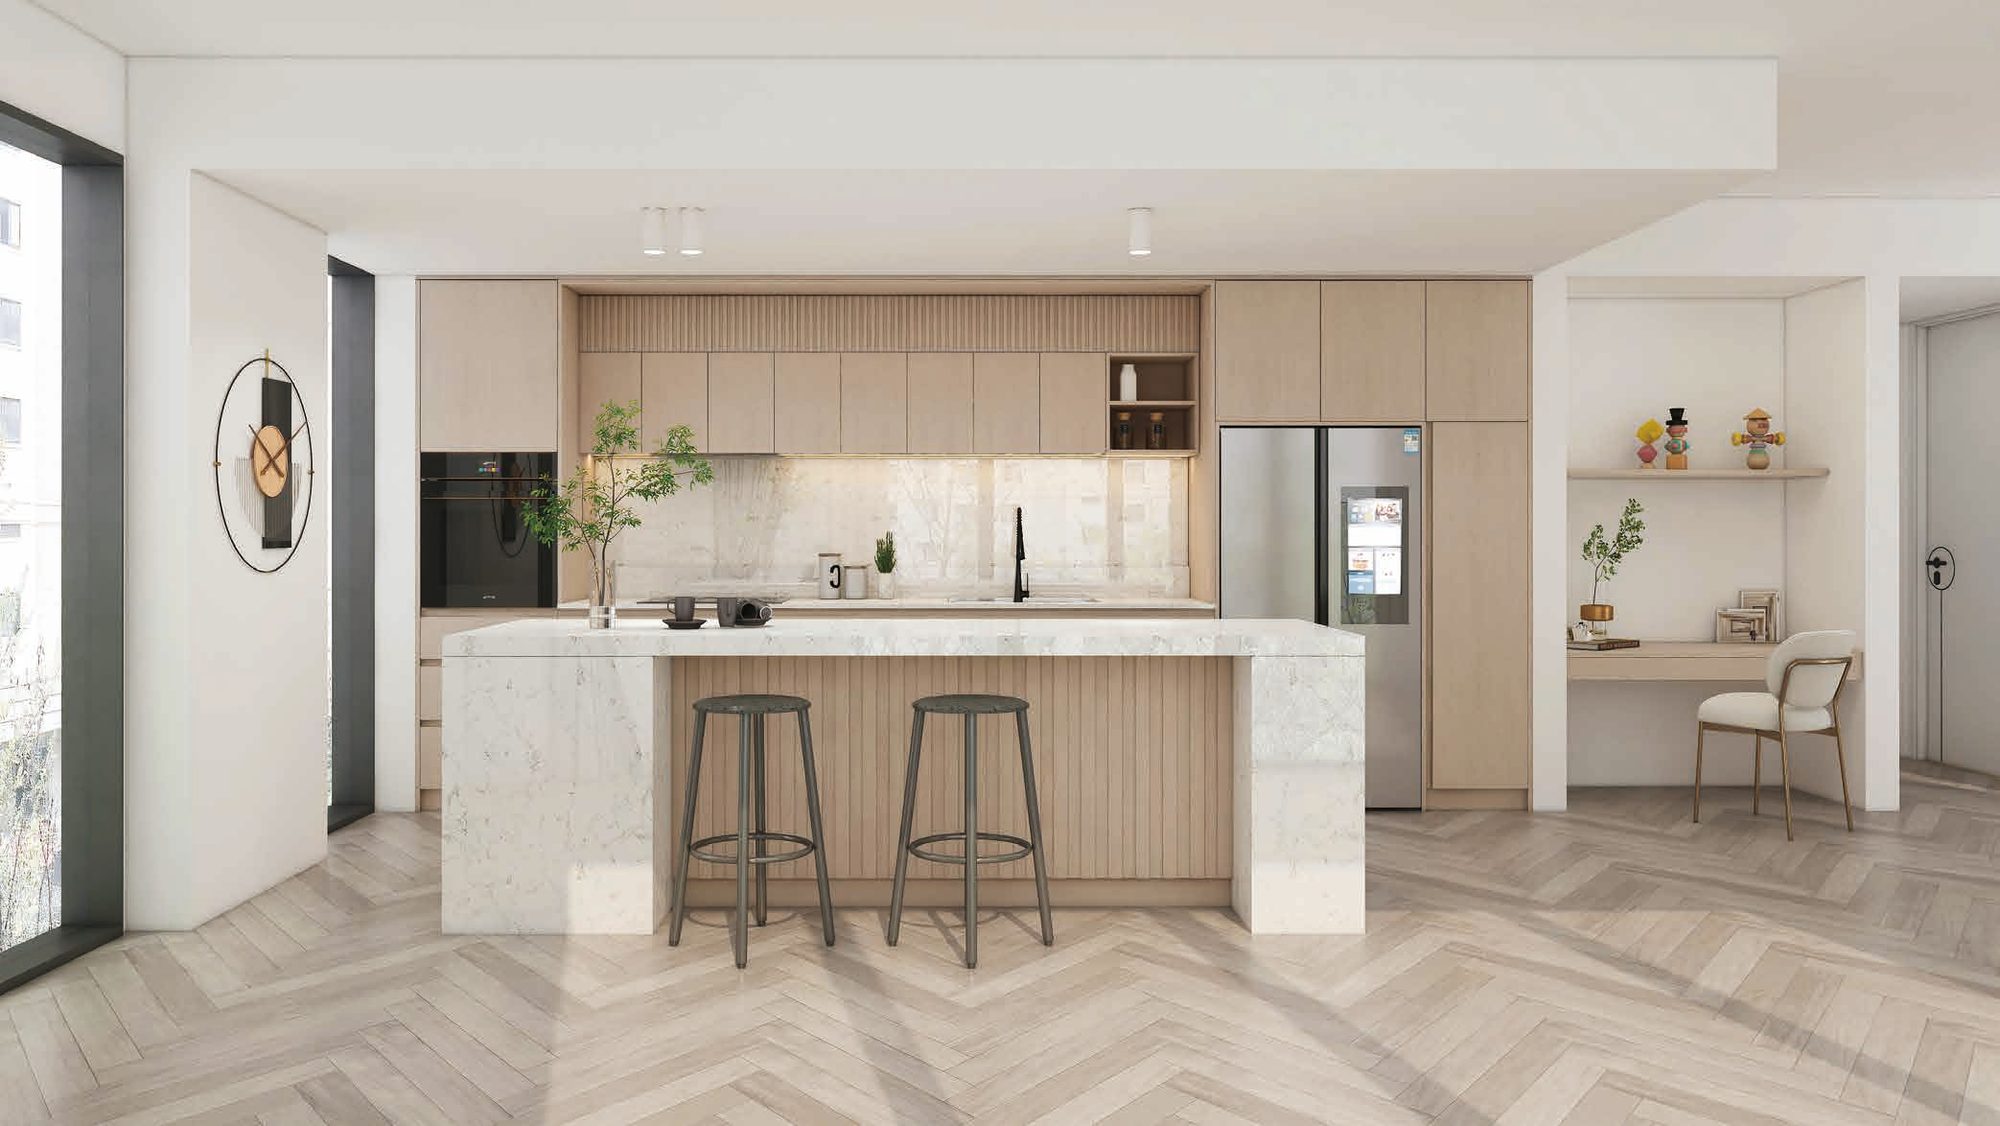
Soft White Island Kitchen
Kitchens · K15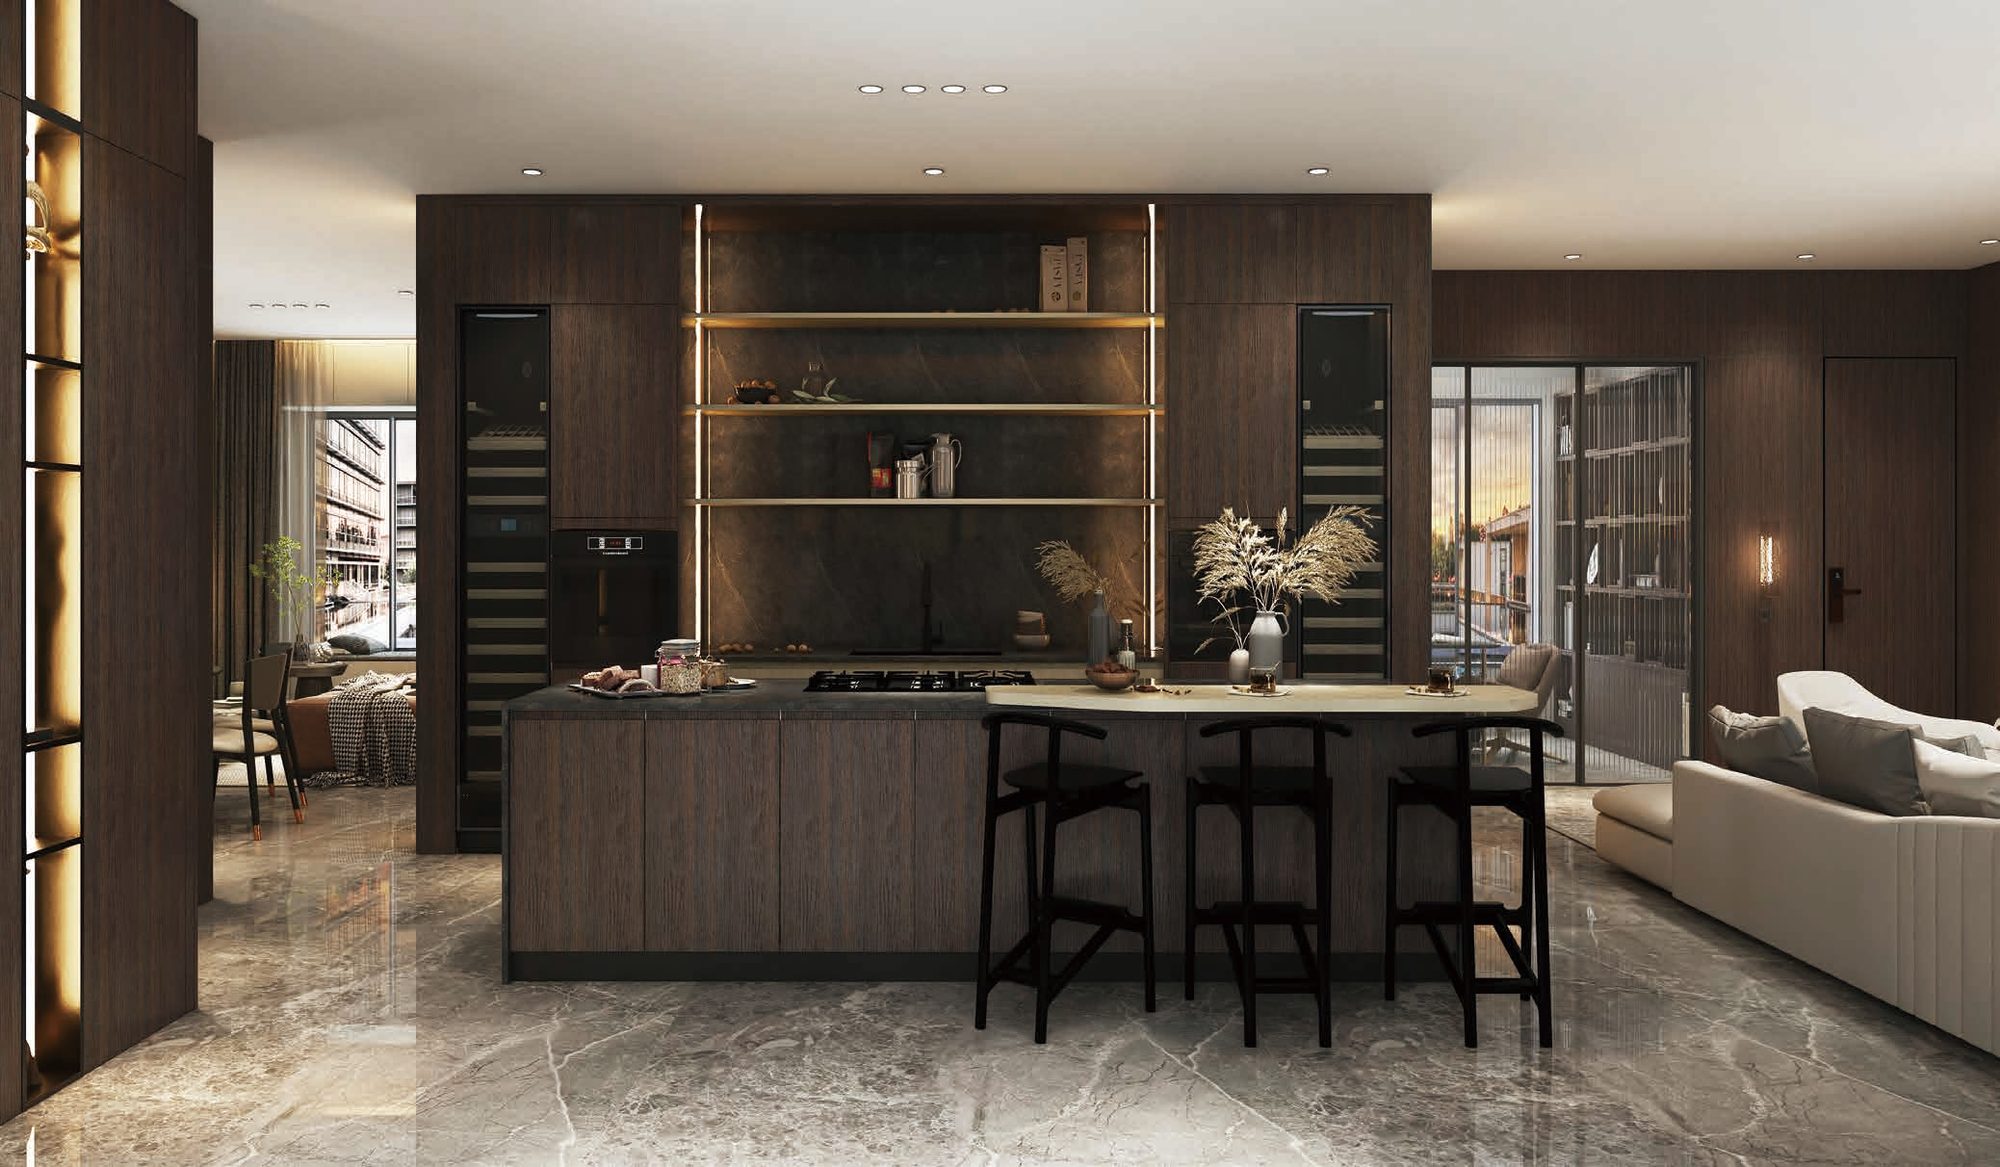
Dark Walnut Kitchen
Kitchens · K16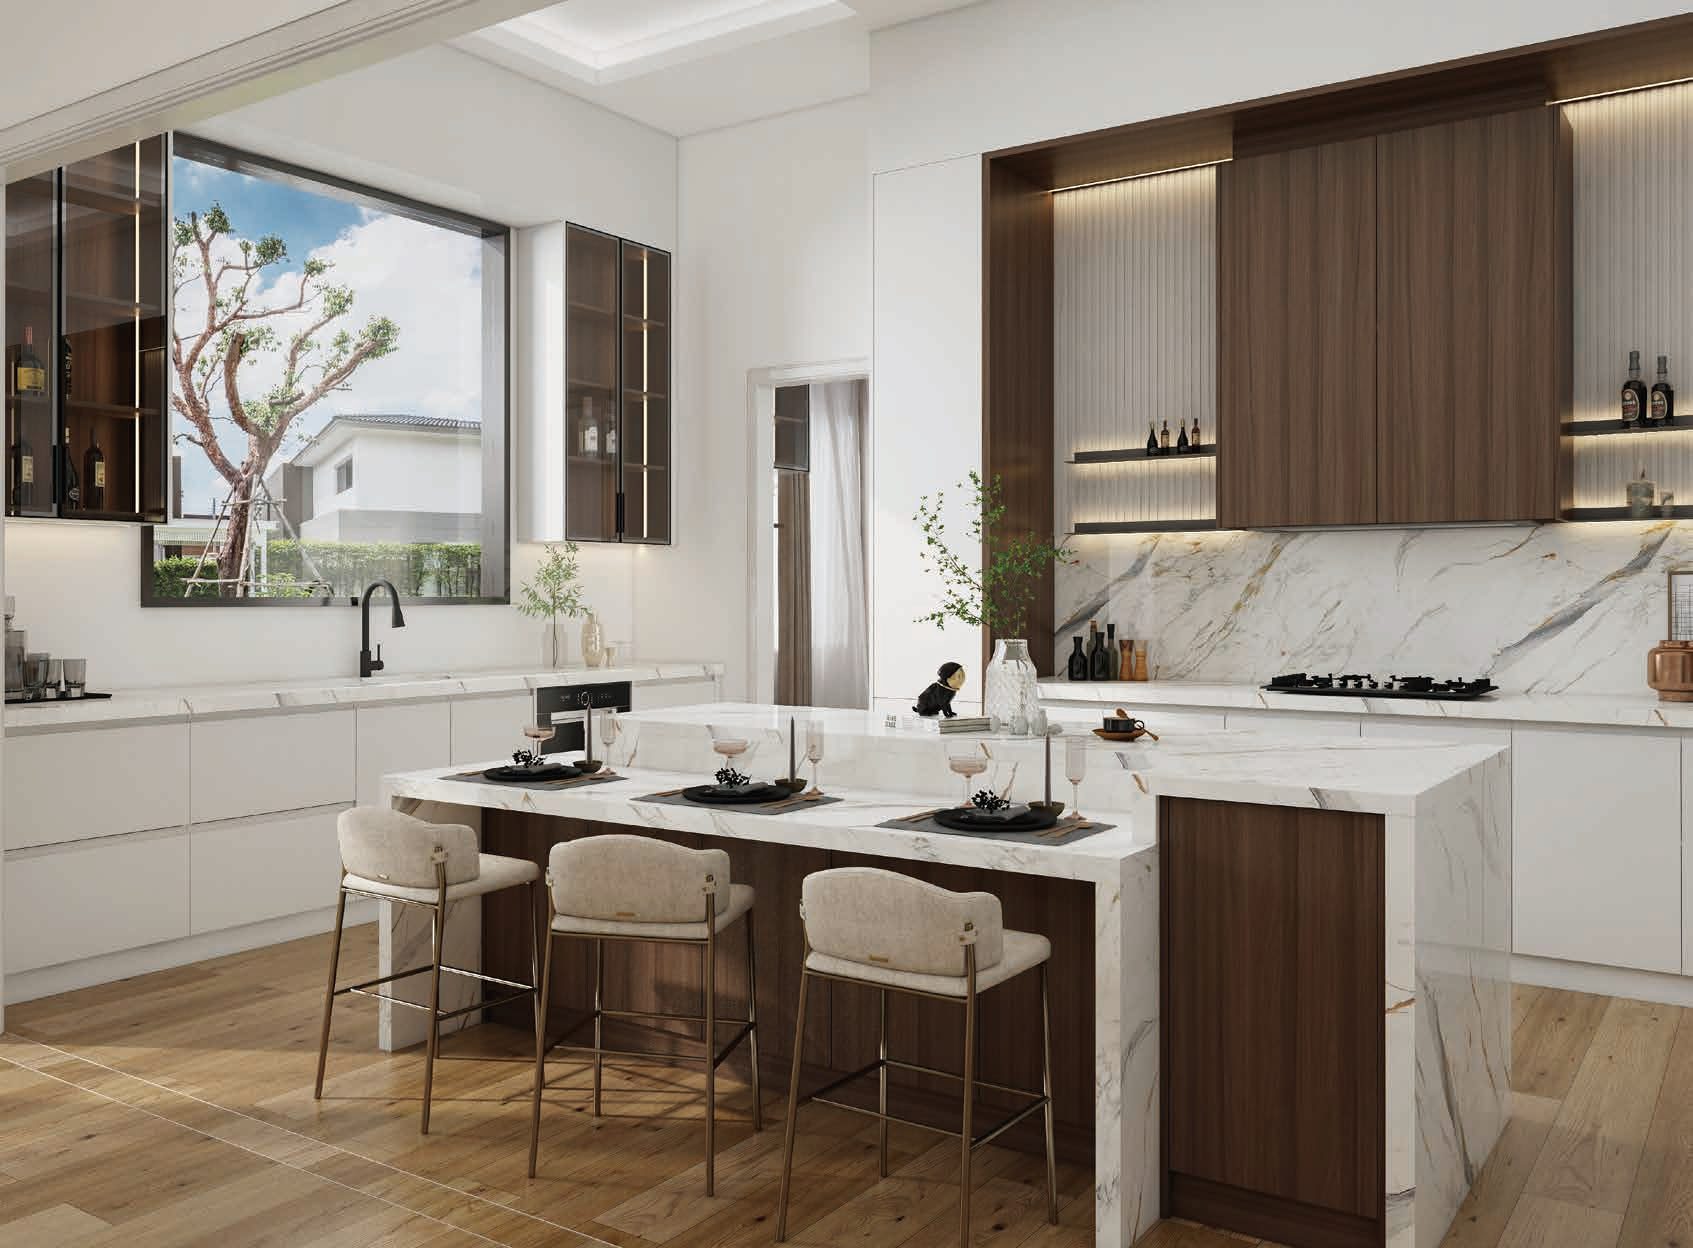
Walnut & White Peninsula Kitchen
Kitchens · K17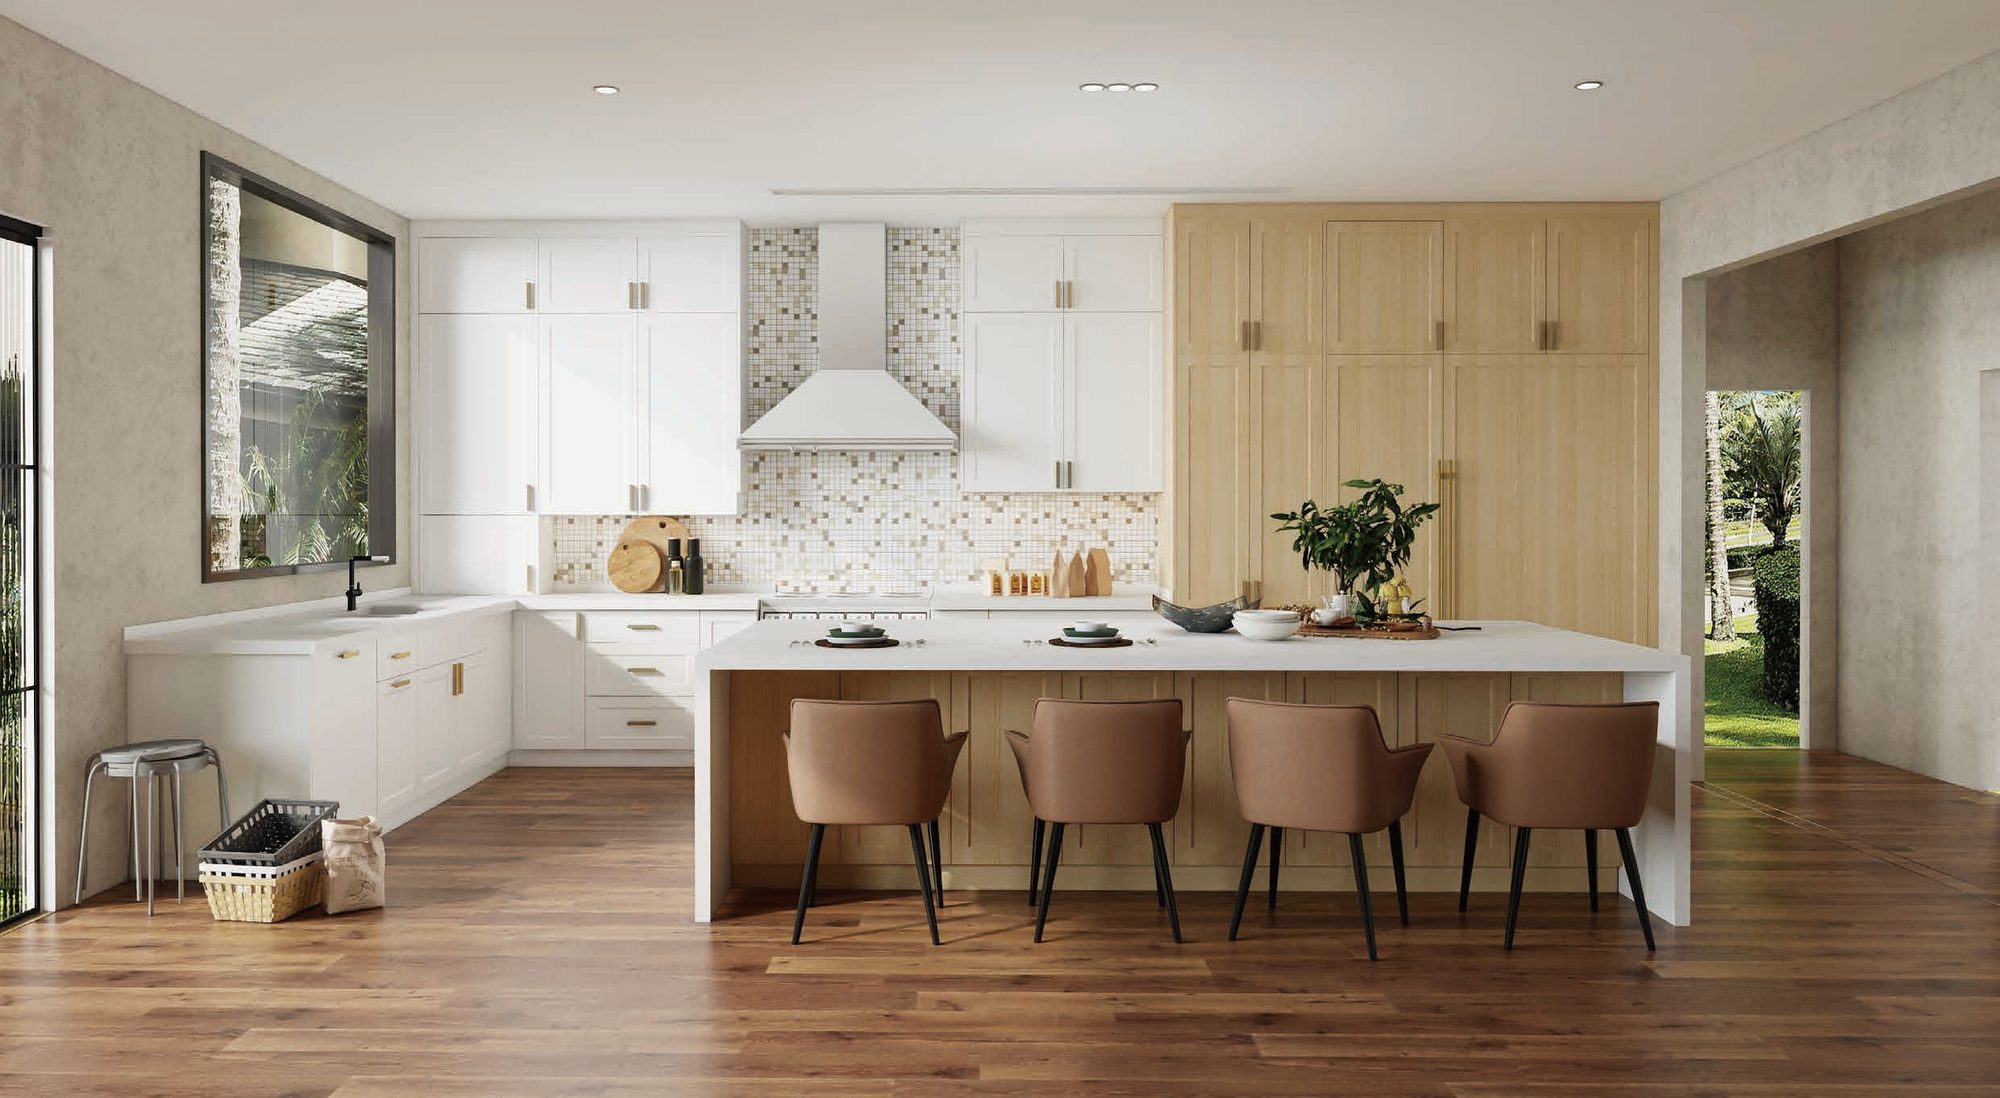
Oak & White Shaker Kitchen
Kitchens · K18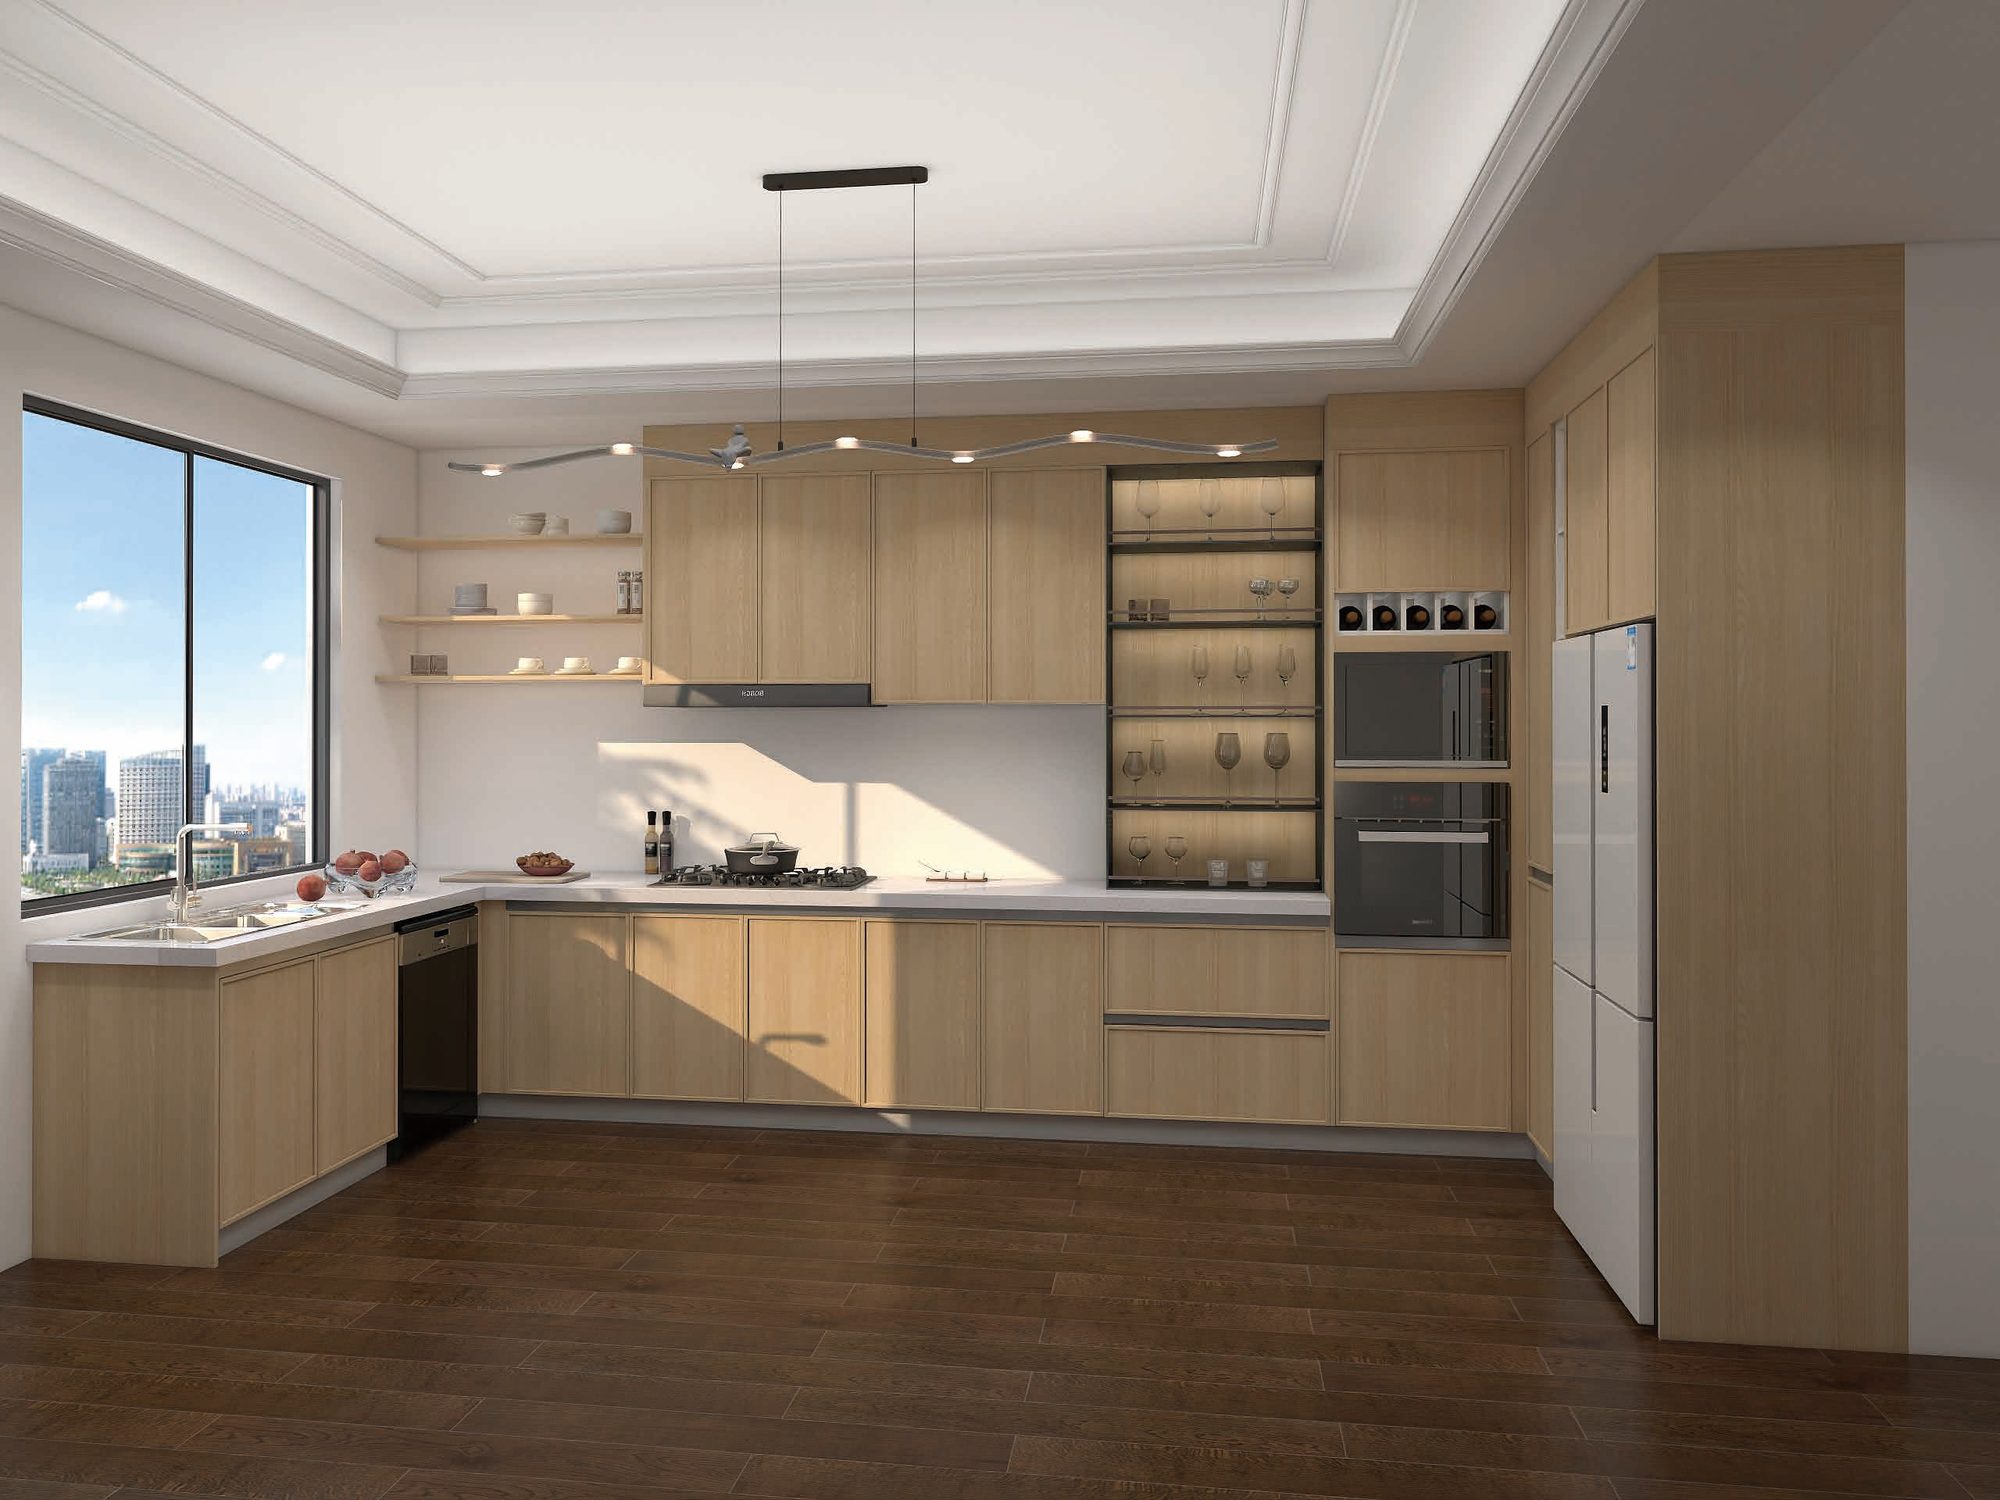
Oak U-Shaped Kitchen
Kitchens · K19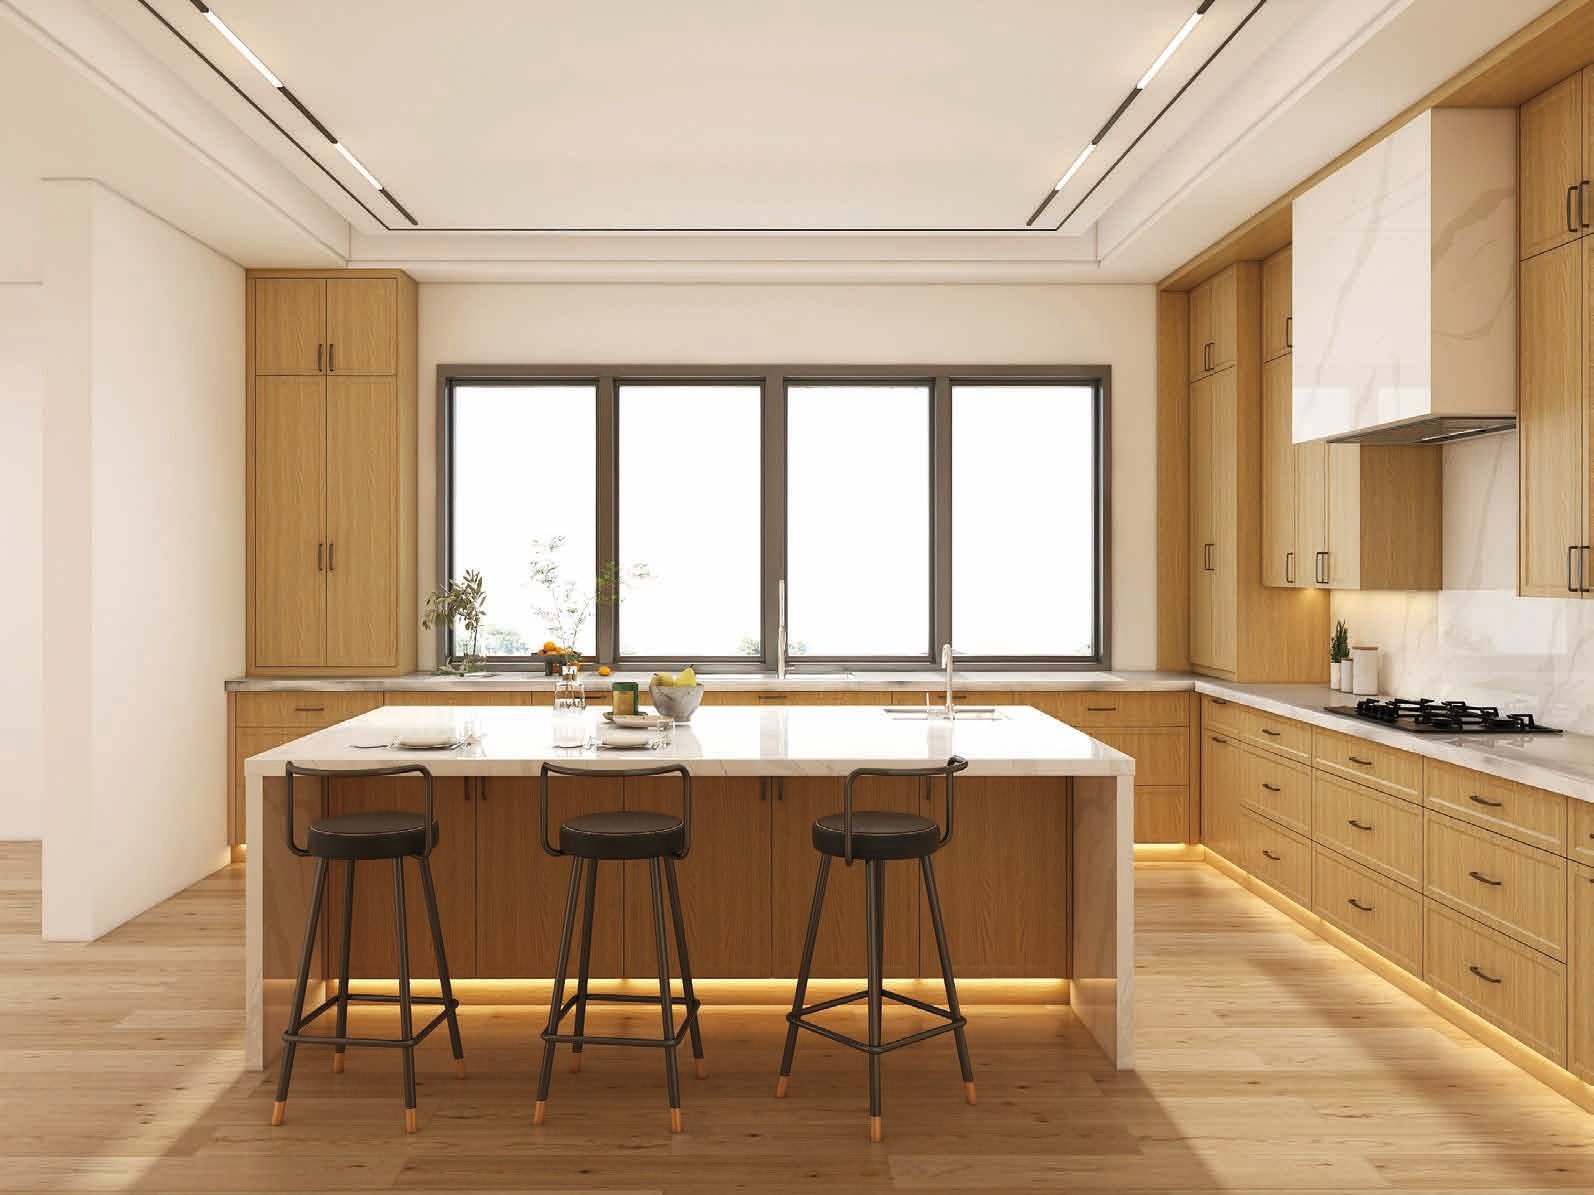
Natural Oak Island Kitchen
Kitchens · K20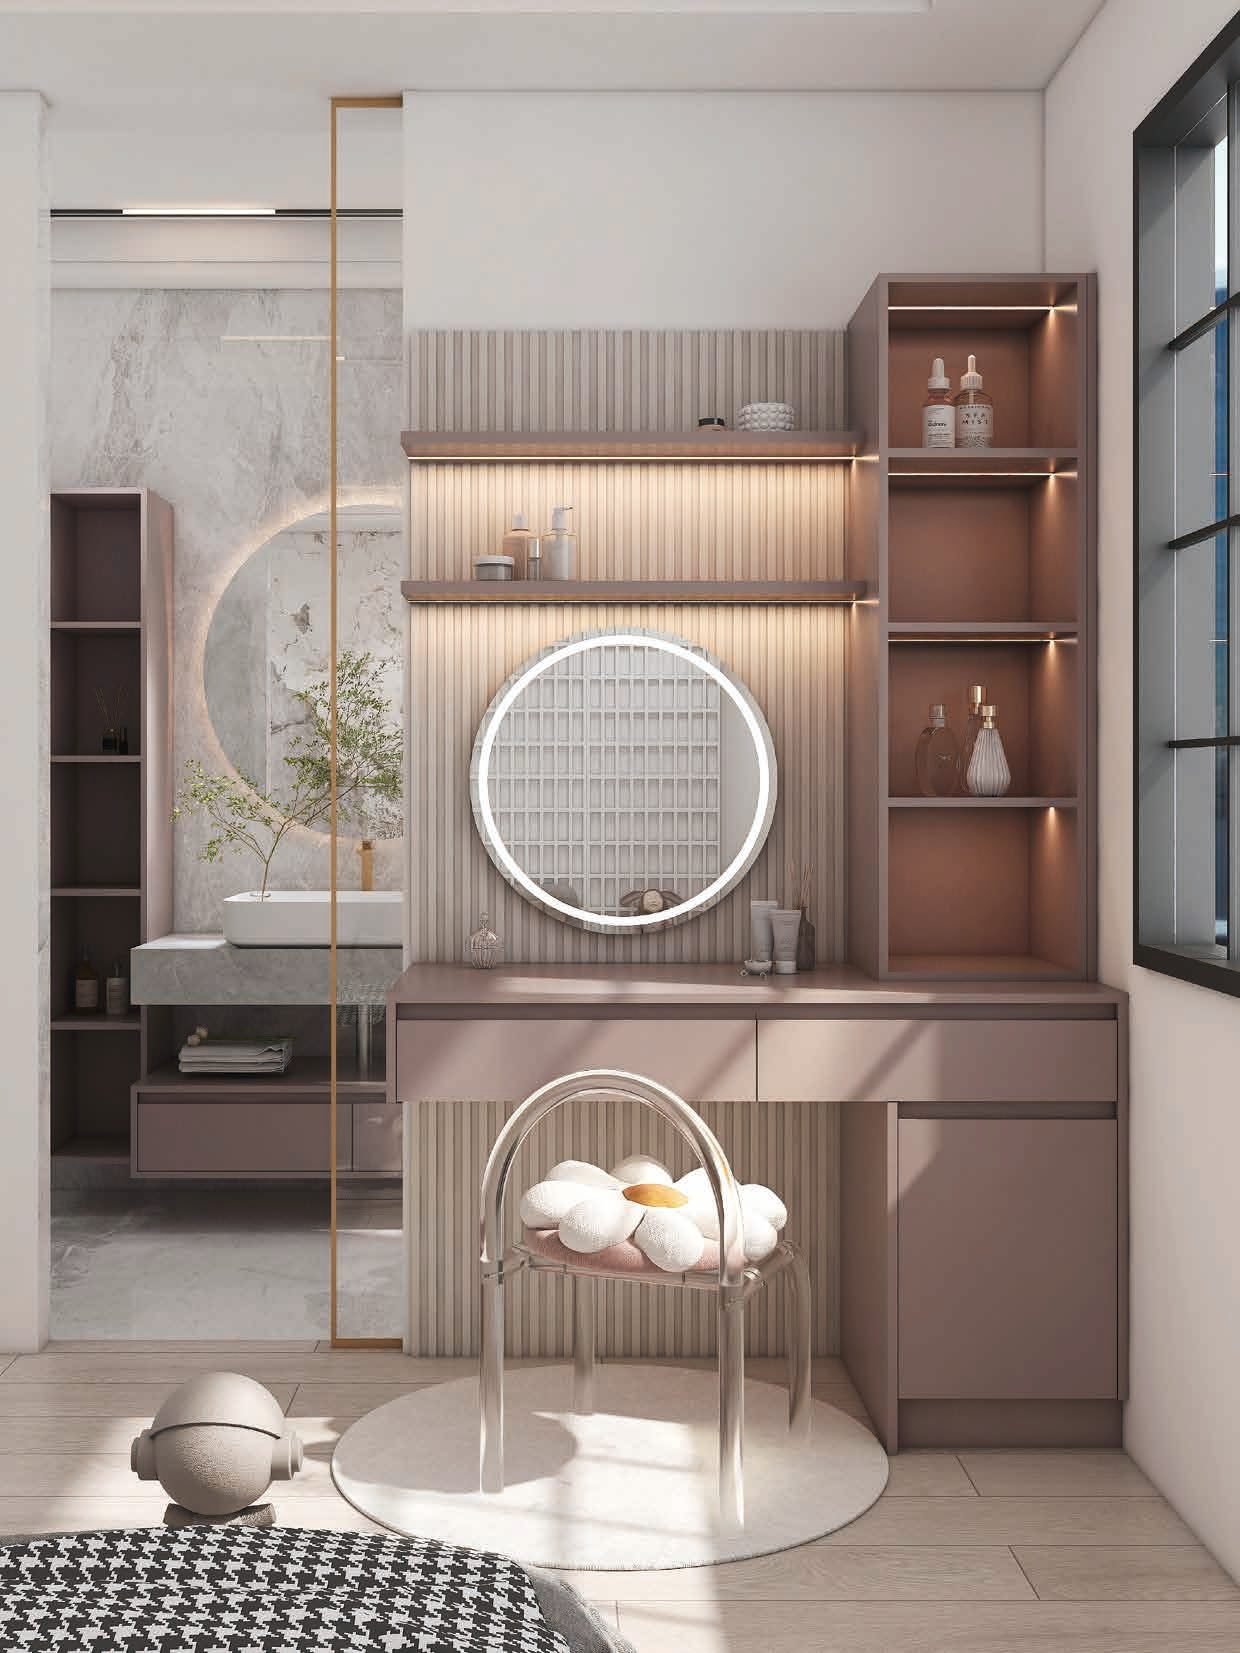
Dressing Corner with Lit Shelving
Wardrobes & Walk-in Closets · L04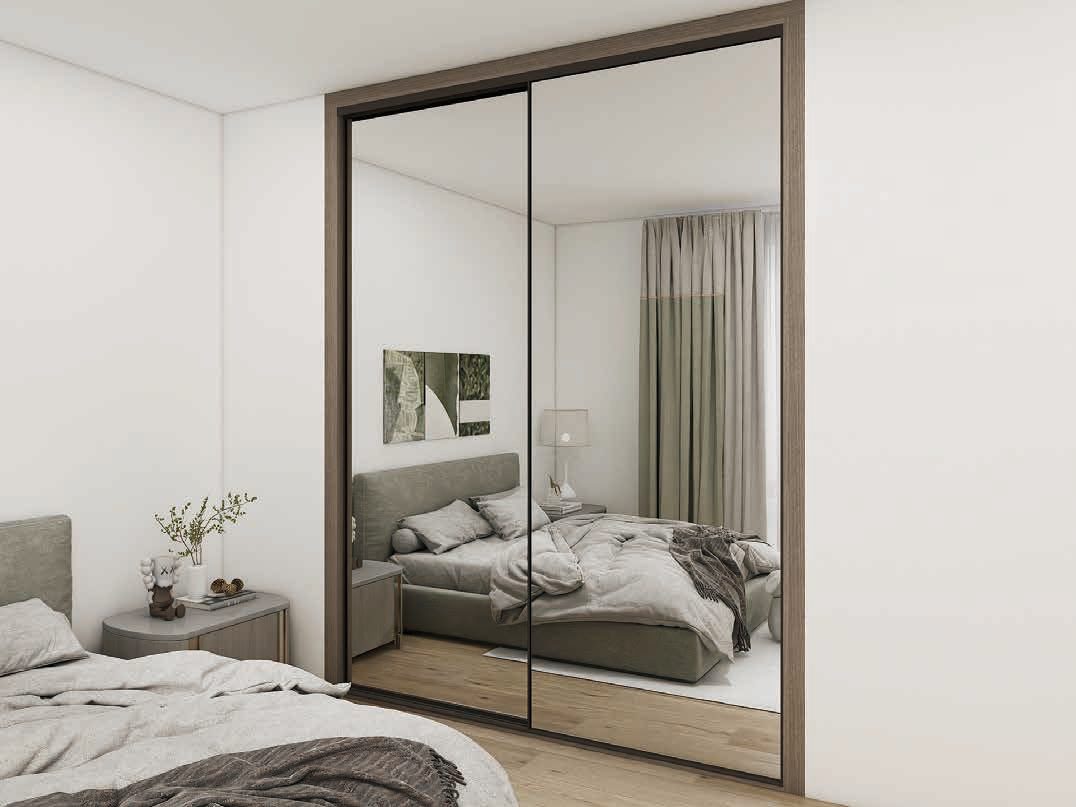
Mirrored Sliding Wardrobe
Wardrobes & Walk-in Closets · W01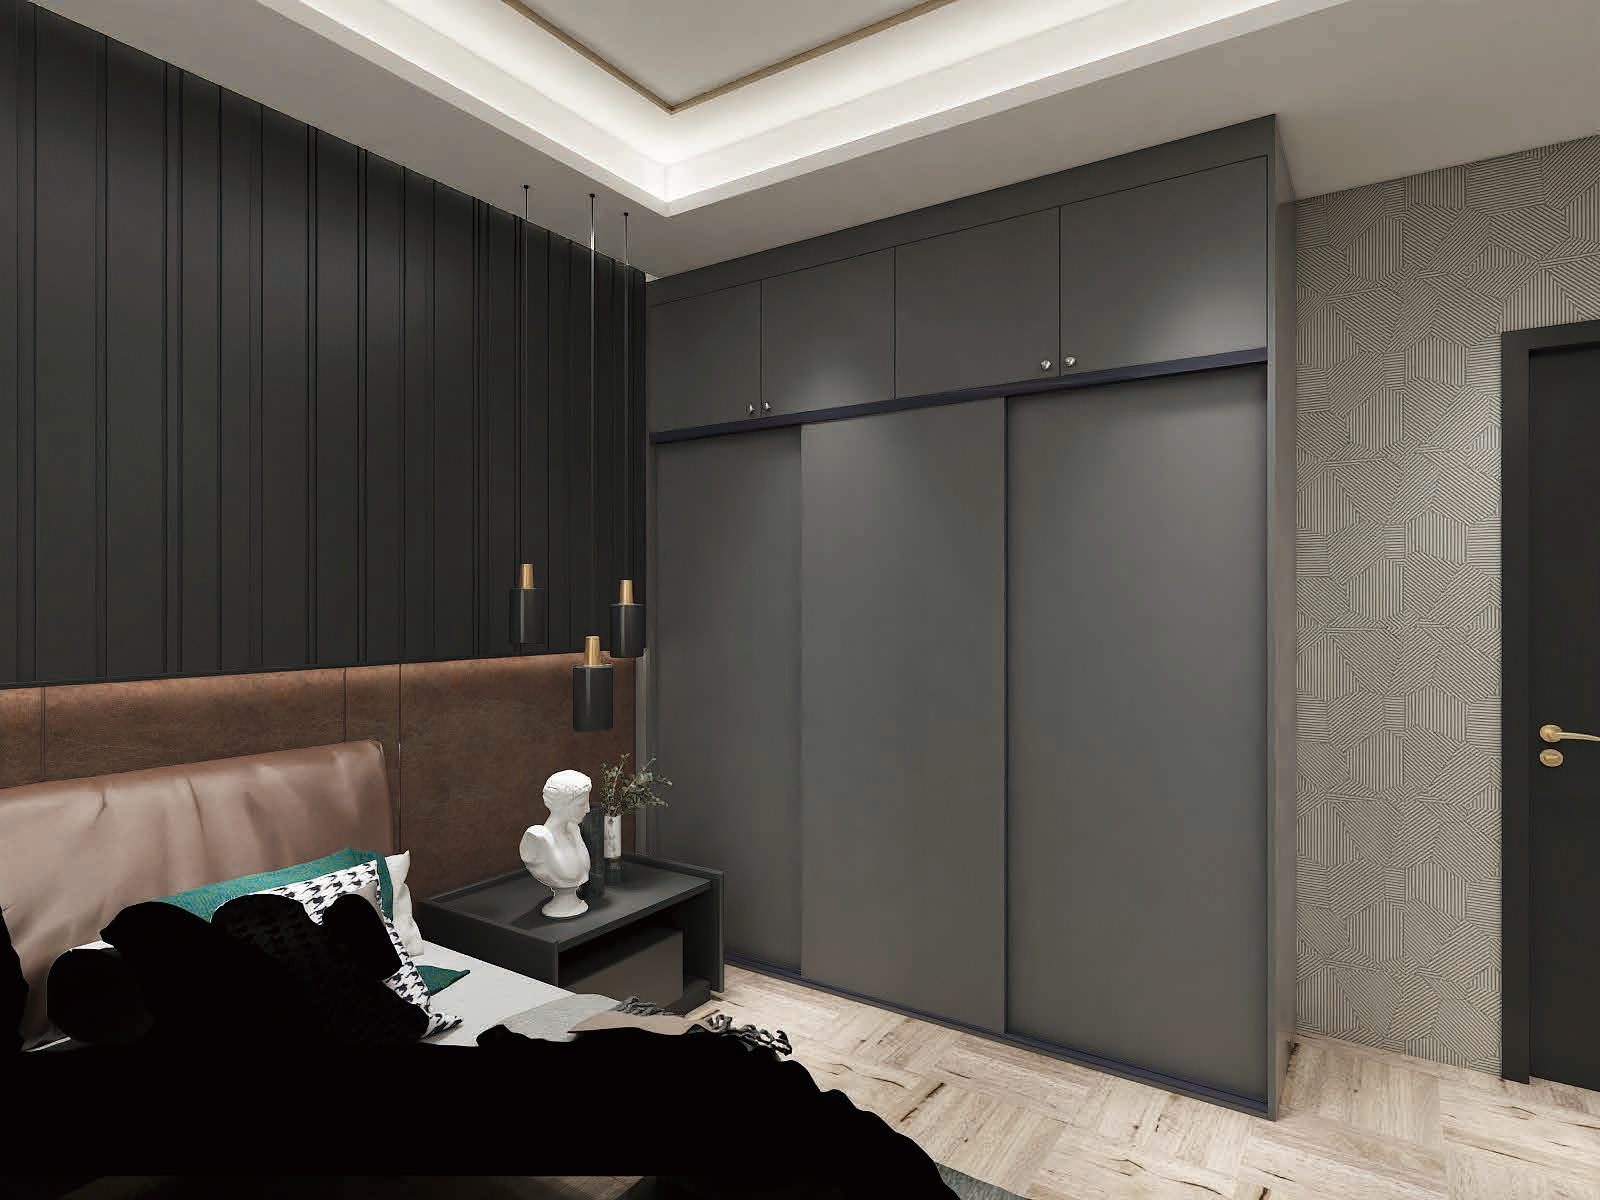
Graphite Bedroom Wardrobe
Wardrobes & Walk-in Closets · W02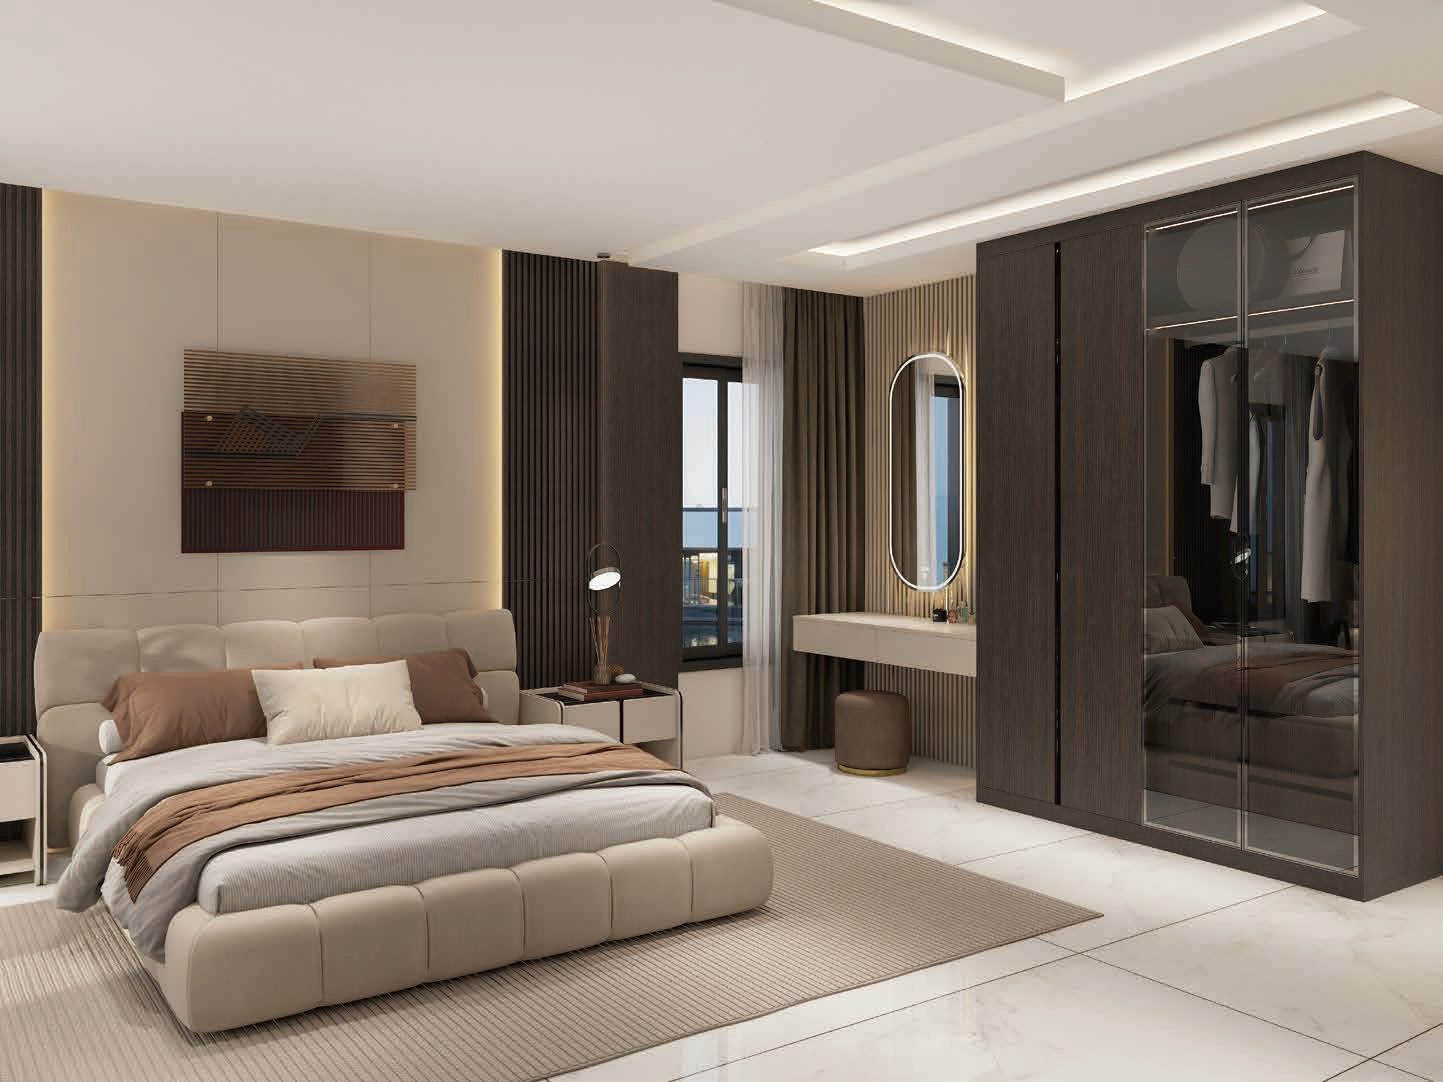
Dark Glass & Wood Bedroom Wardrobe
Wardrobes & Walk-in Closets · W03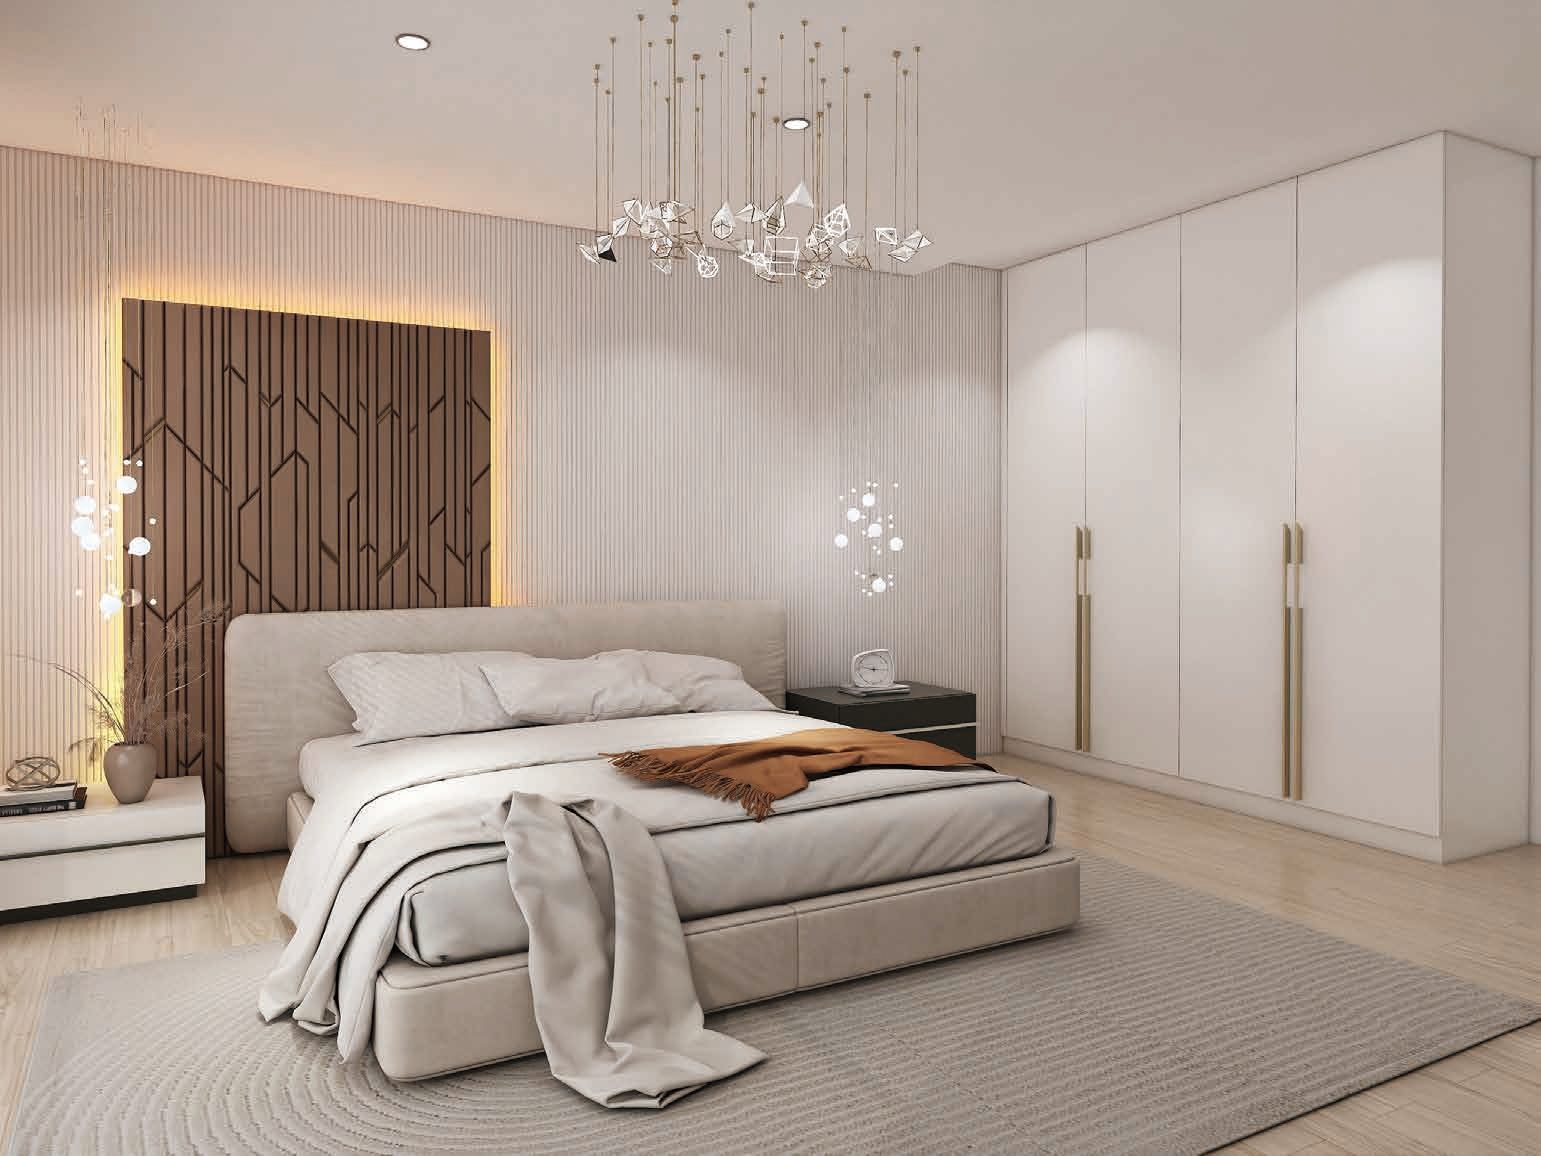
White Handleless Wardrobe
Wardrobes & Walk-in Closets · W04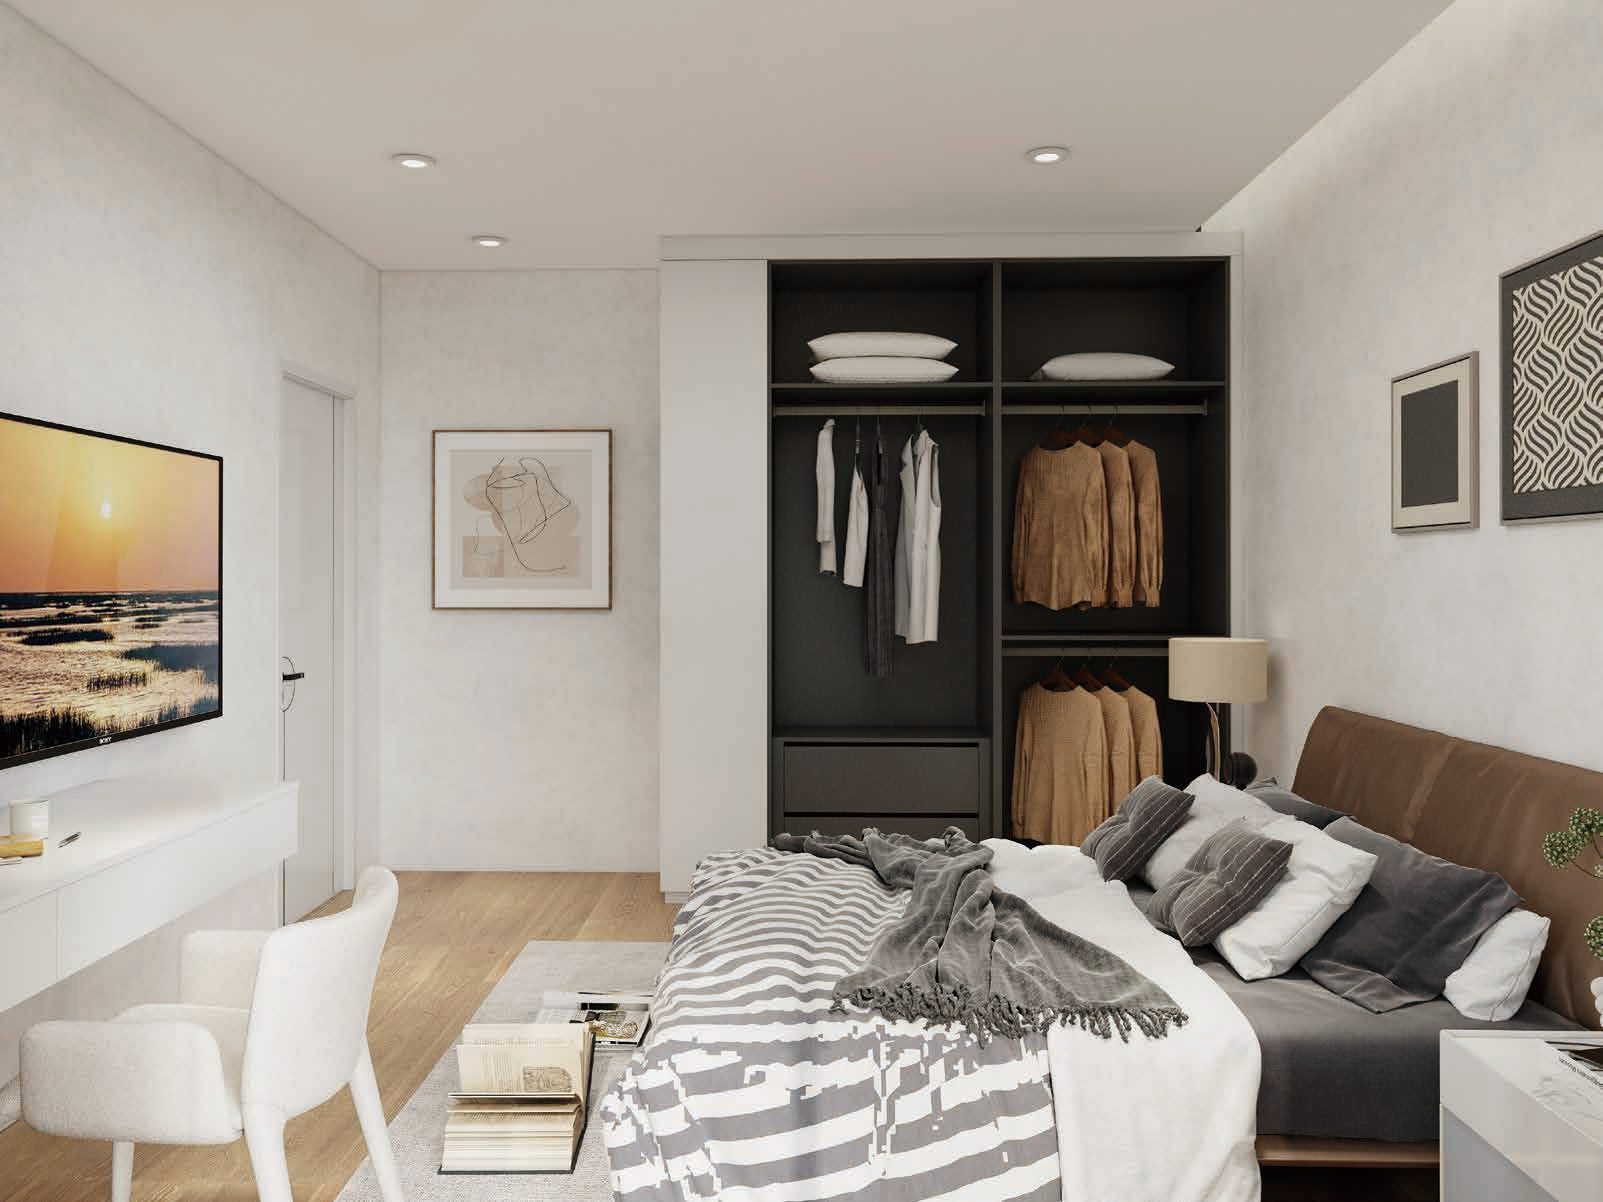
Black-Frame Open Wardrobe
Wardrobes & Walk-in Closets · W05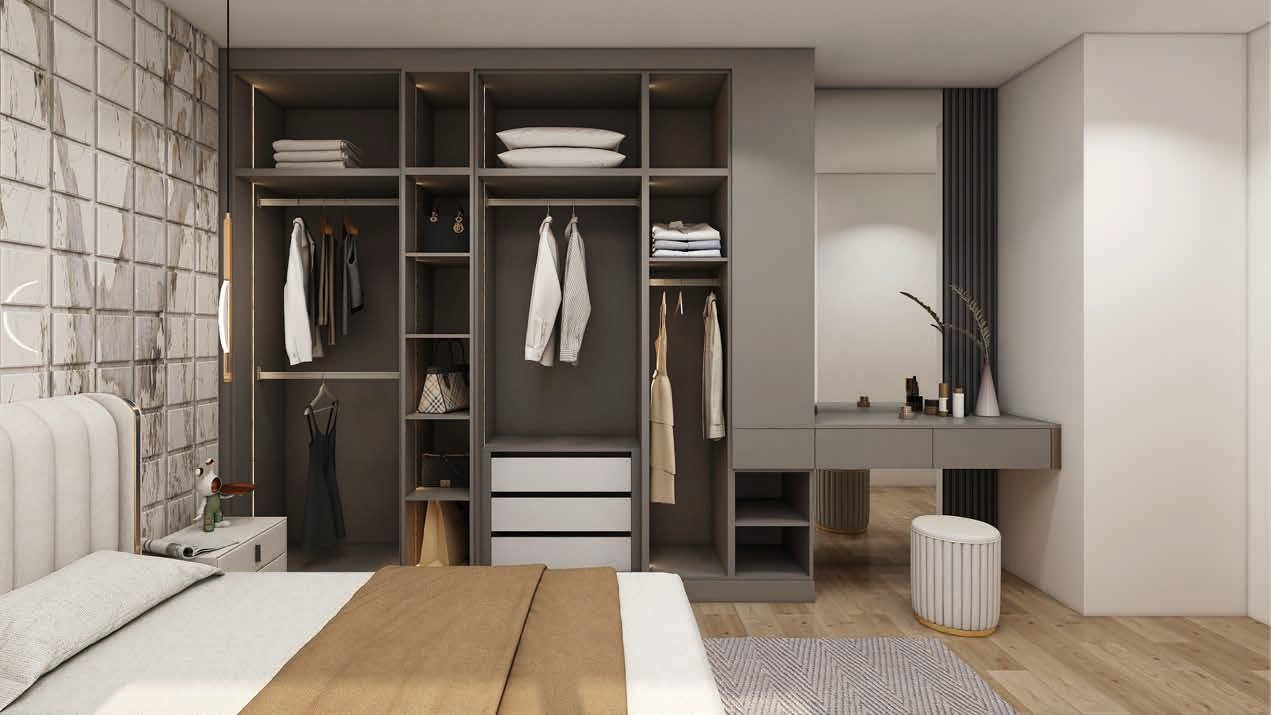
Open Wardrobe with Dressing Table
Wardrobes & Walk-in Closets · W06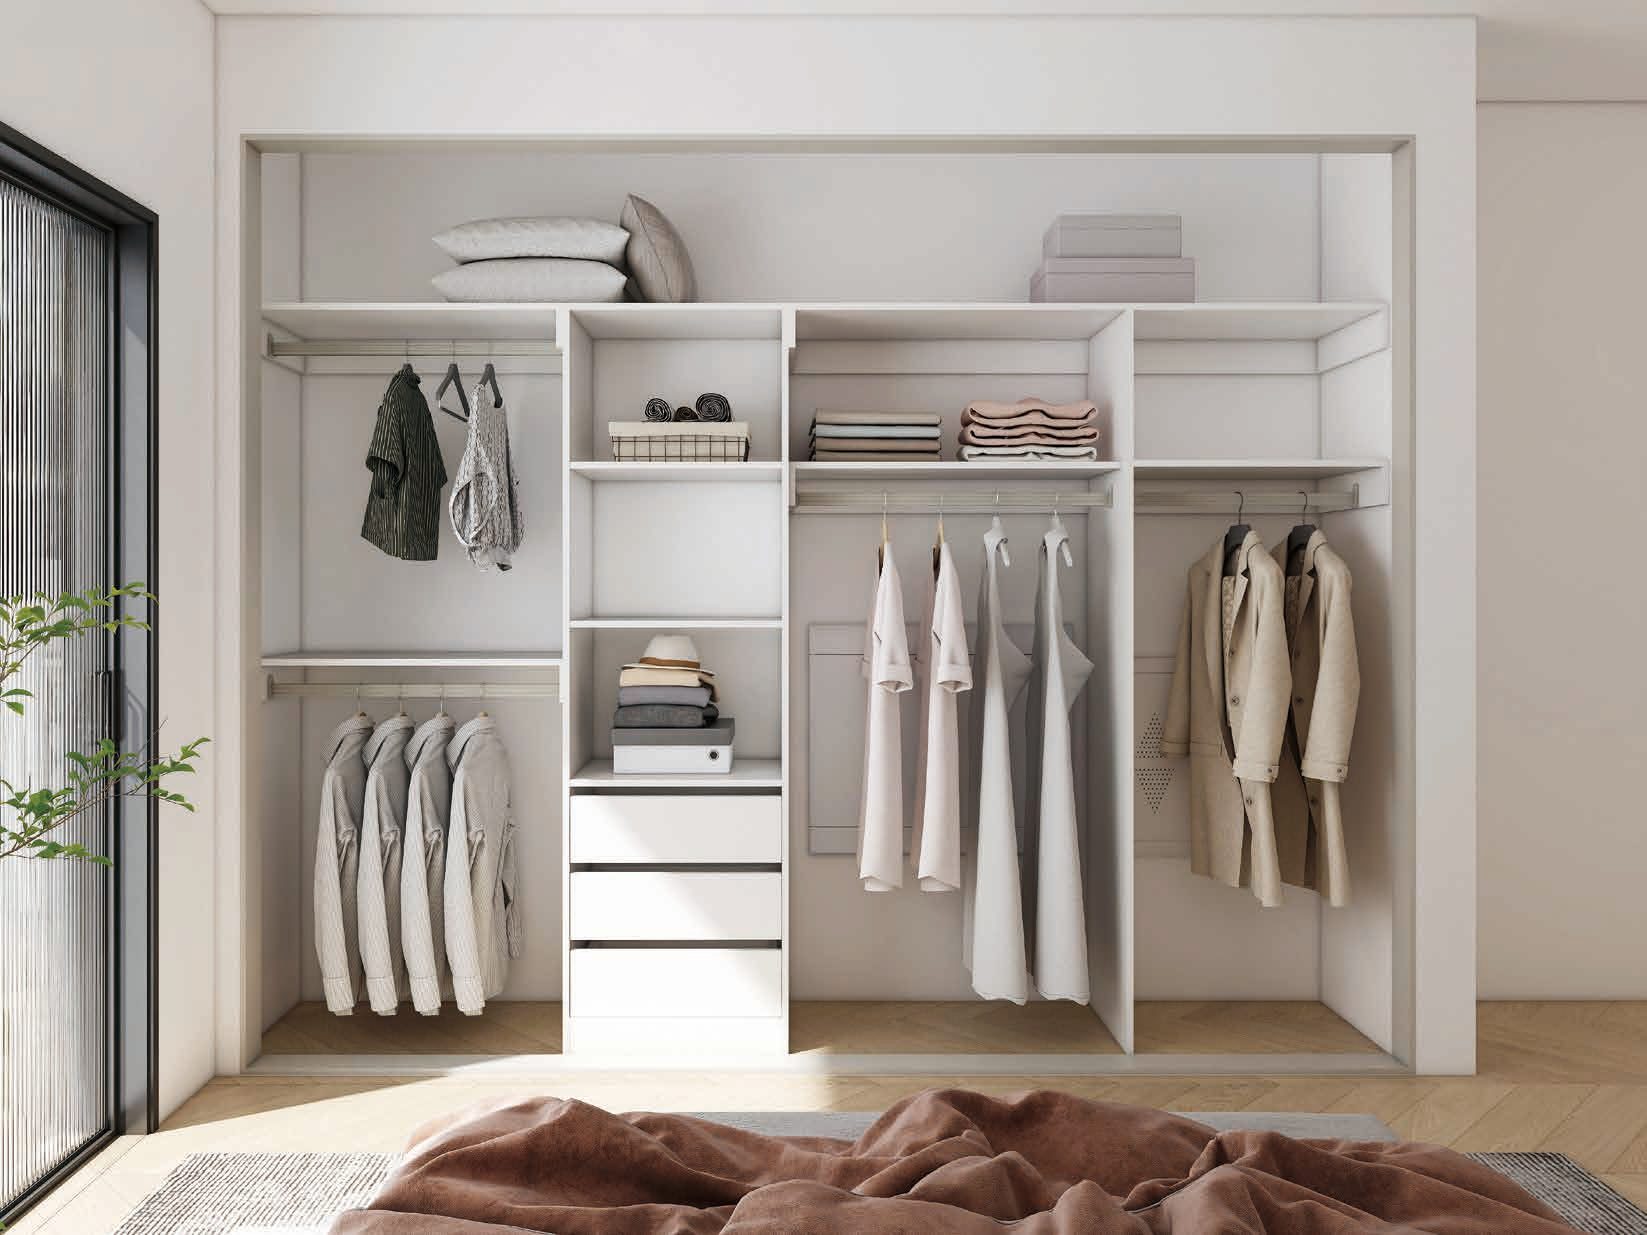
White Open Closet System
Wardrobes & Walk-in Closets · W07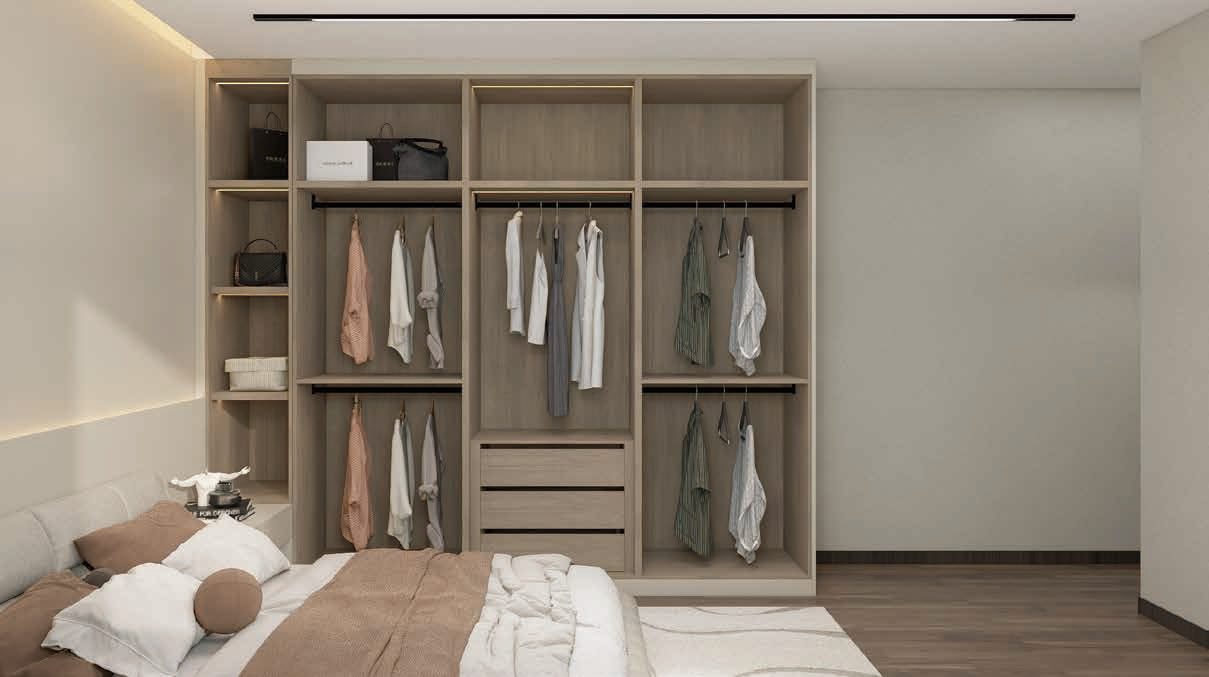
Oak Open Wardrobe
Wardrobes & Walk-in Closets · W08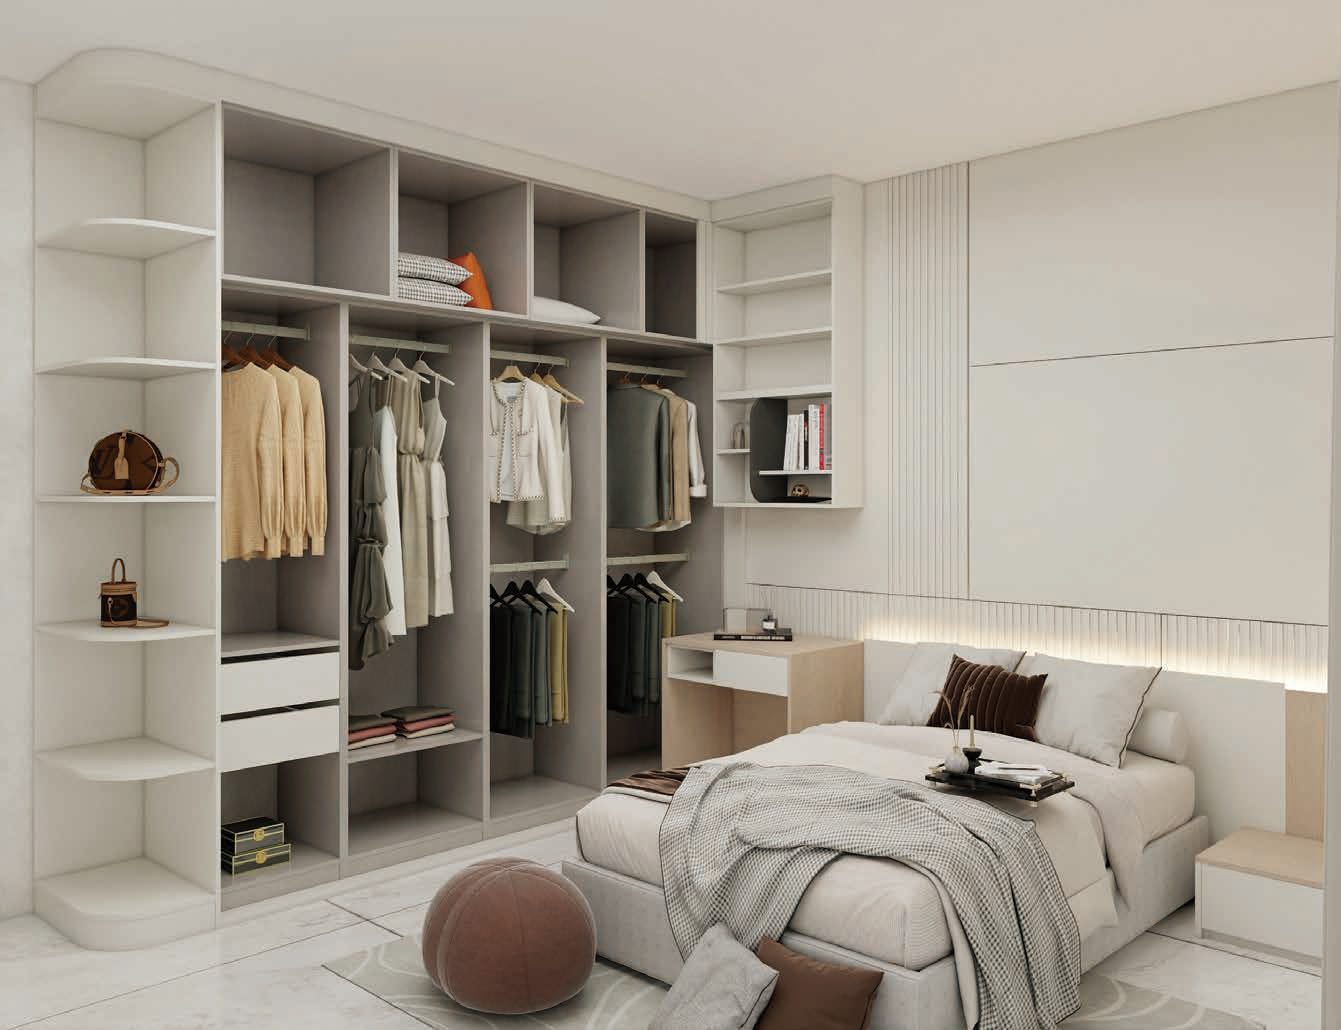
White & Oak Bedroom Wardrobe
Wardrobes & Walk-in Closets · W09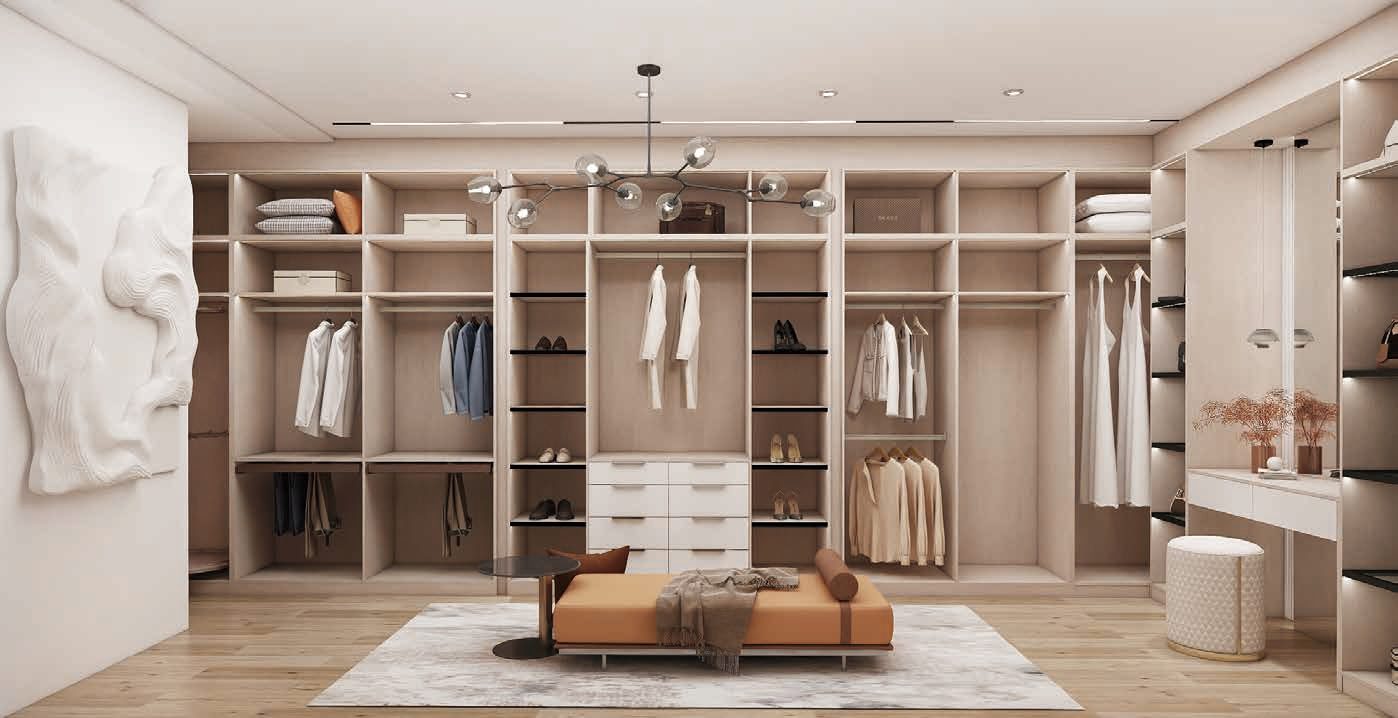
Oak Walk-in Closet
Wardrobes & Walk-in Closets · W10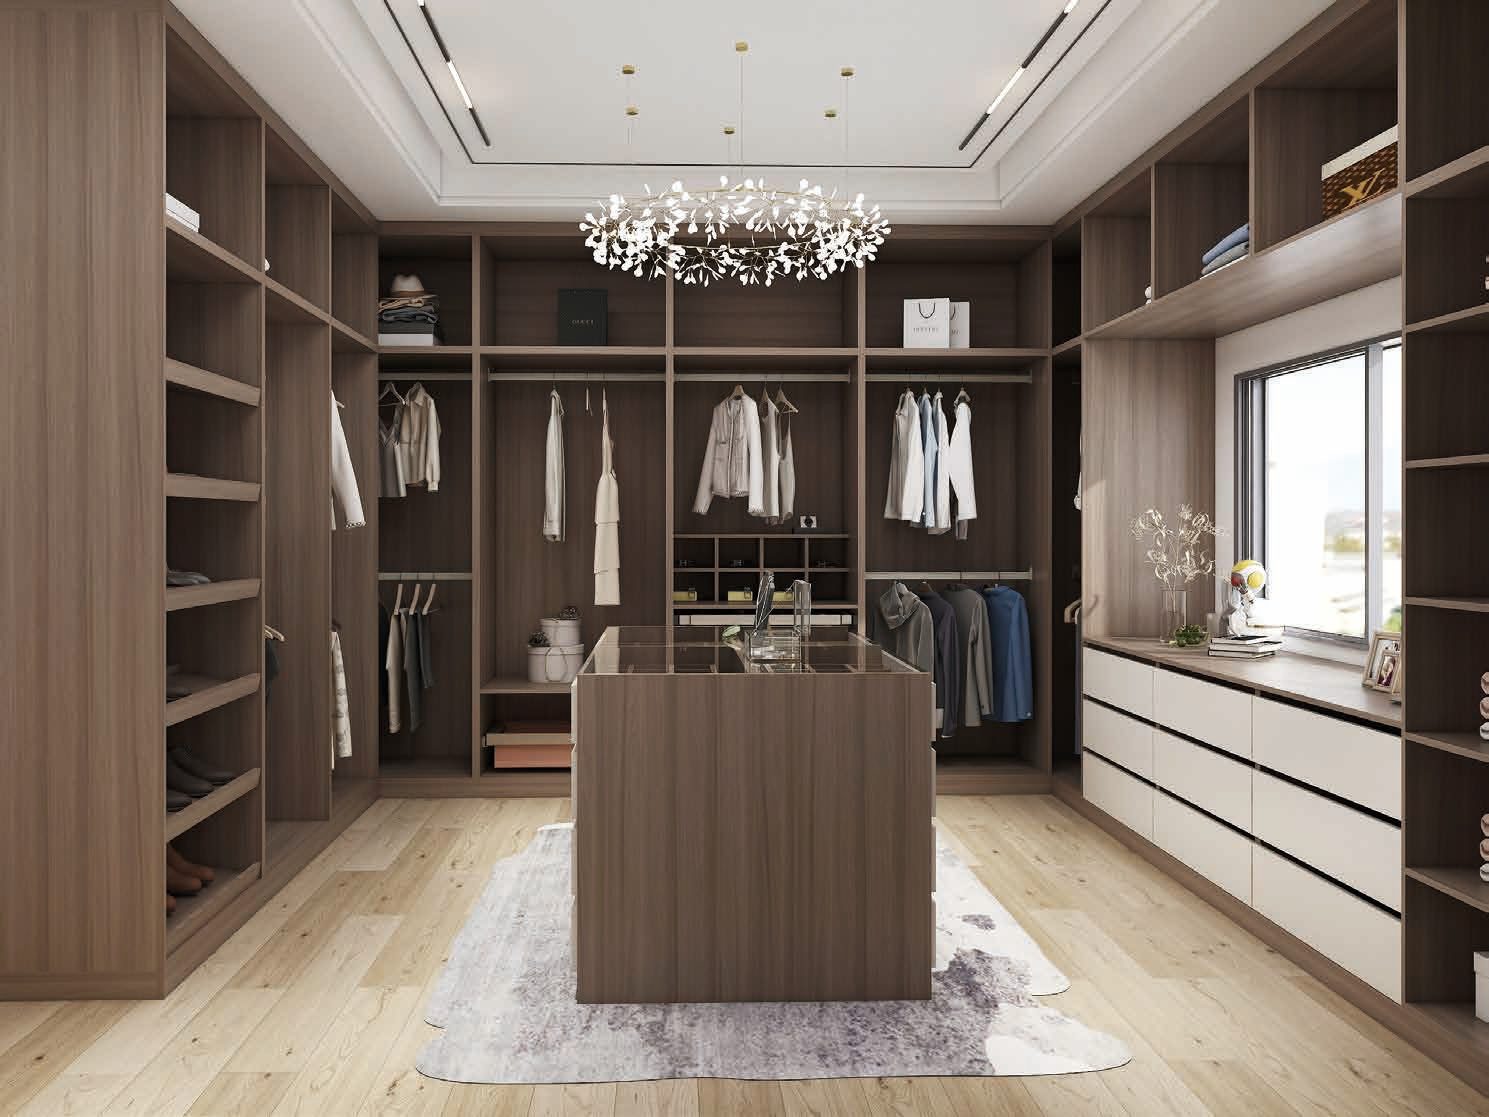
Walnut Walk-in with Island
Wardrobes & Walk-in Closets · W11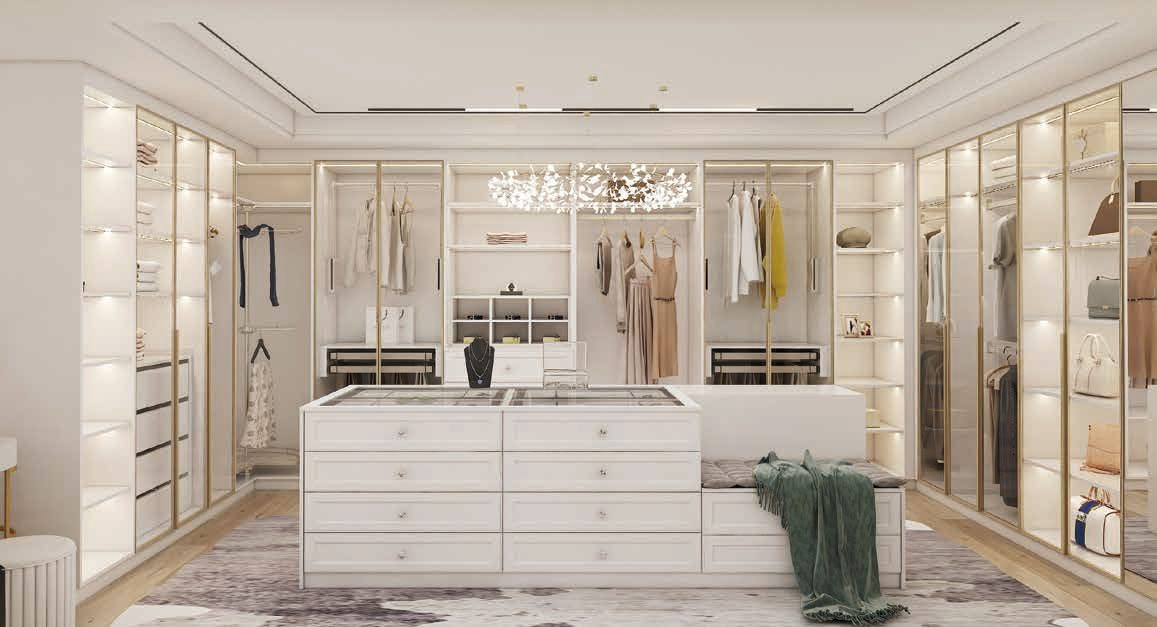
Ivory Glass Walk-in Closet
Wardrobes & Walk-in Closets · W12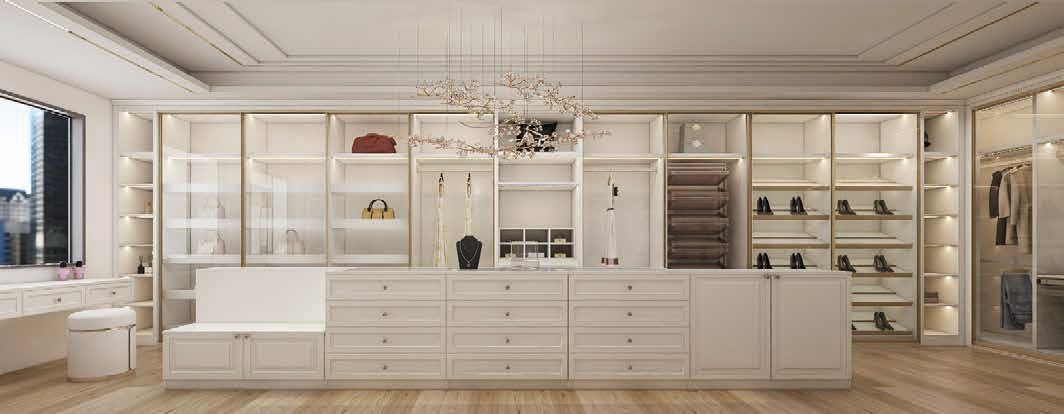
White Glass Display Wardrobe
Wardrobes & Walk-in Closets · W13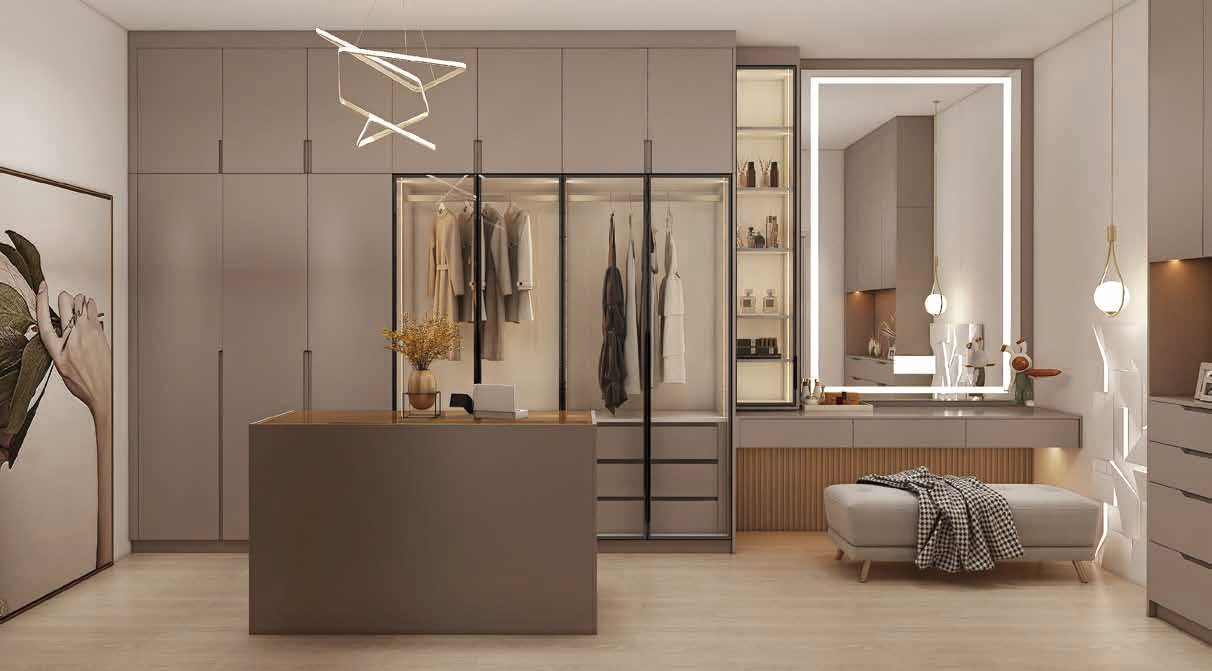
Taupe Walk-in with Vanity
Wardrobes & Walk-in Closets · W14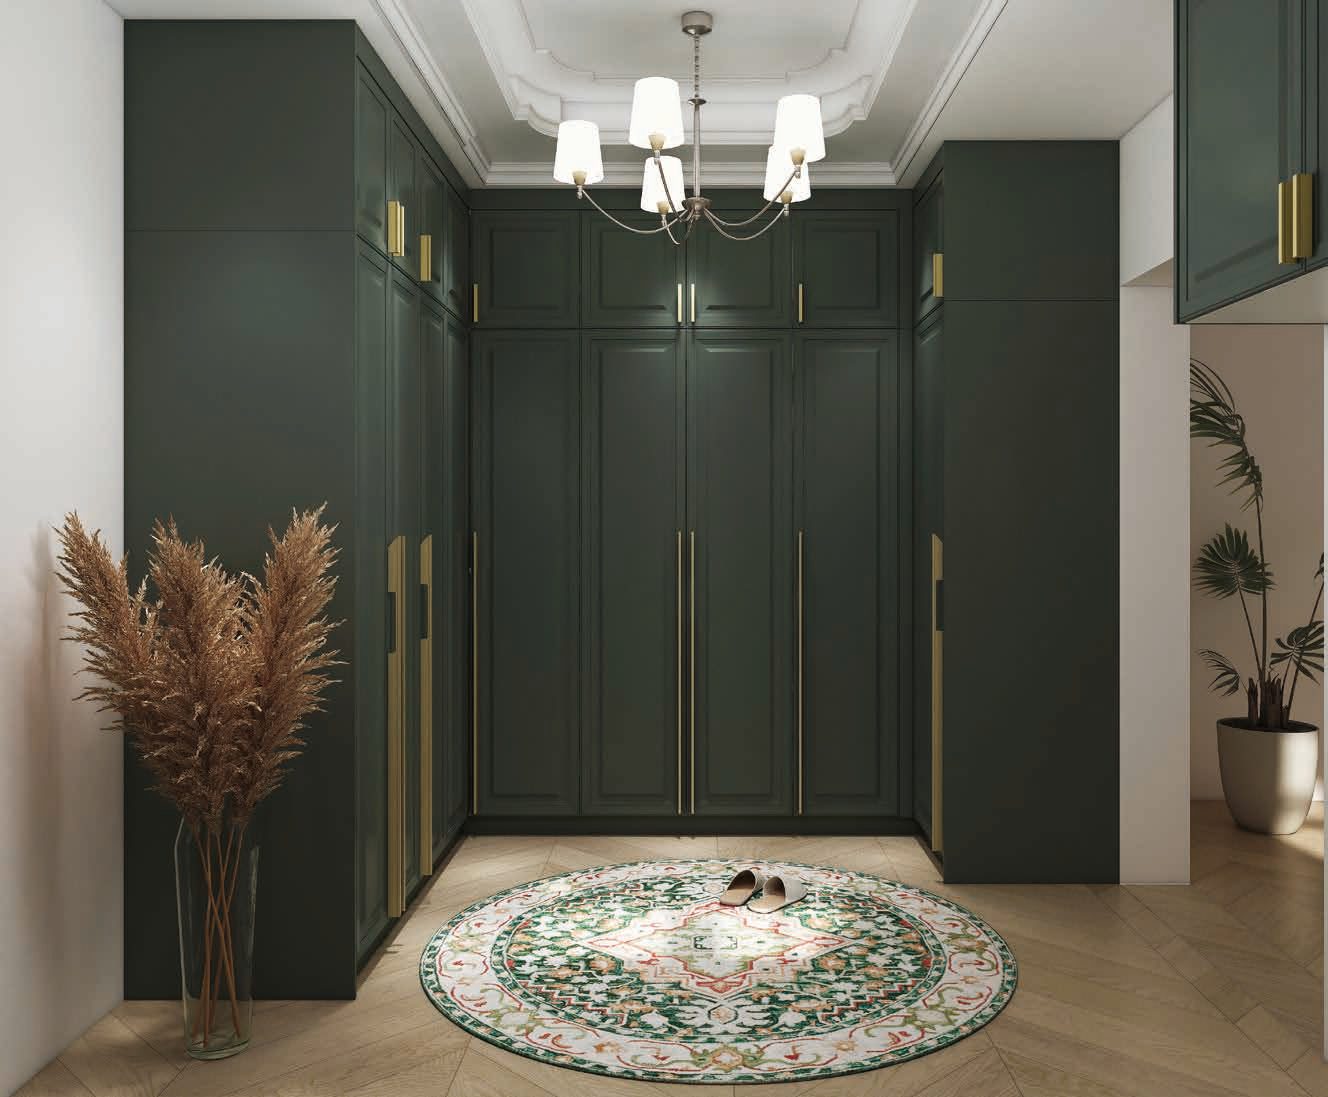
Forest Green Wardrobe
Wardrobes & Walk-in Closets · W15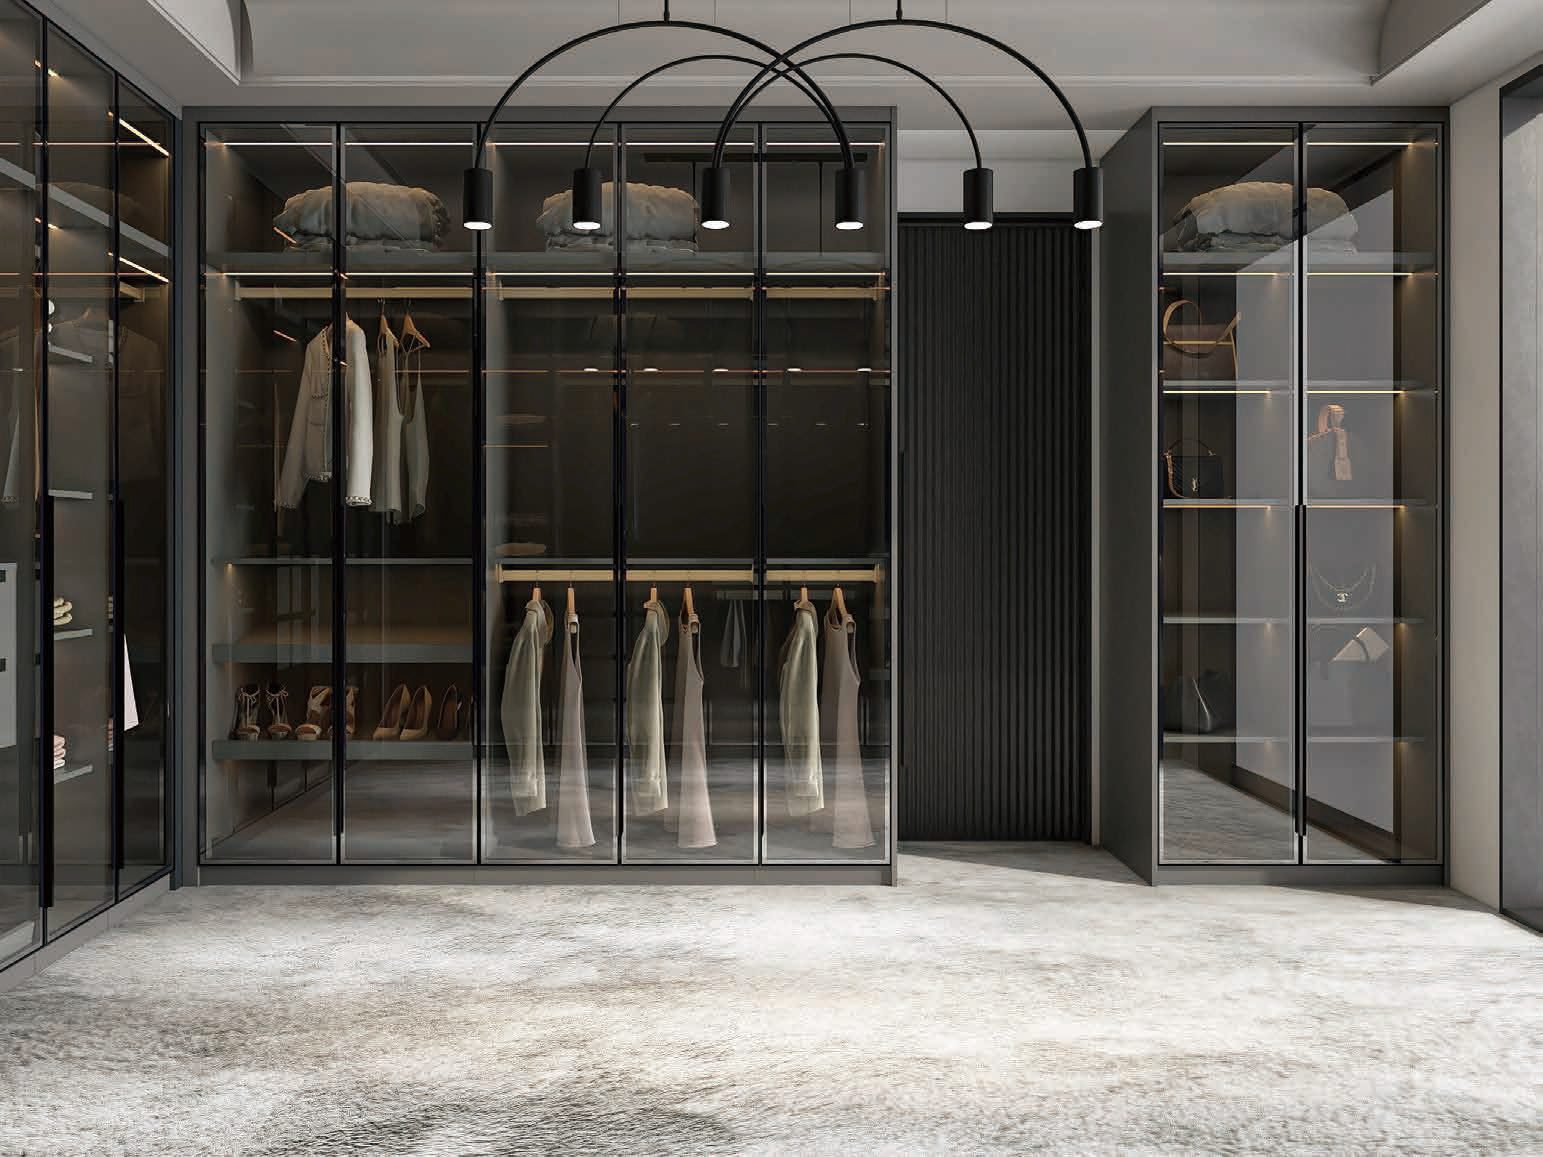
Smoked Glass Walk-in Closet
Wardrobes & Walk-in Closets · W16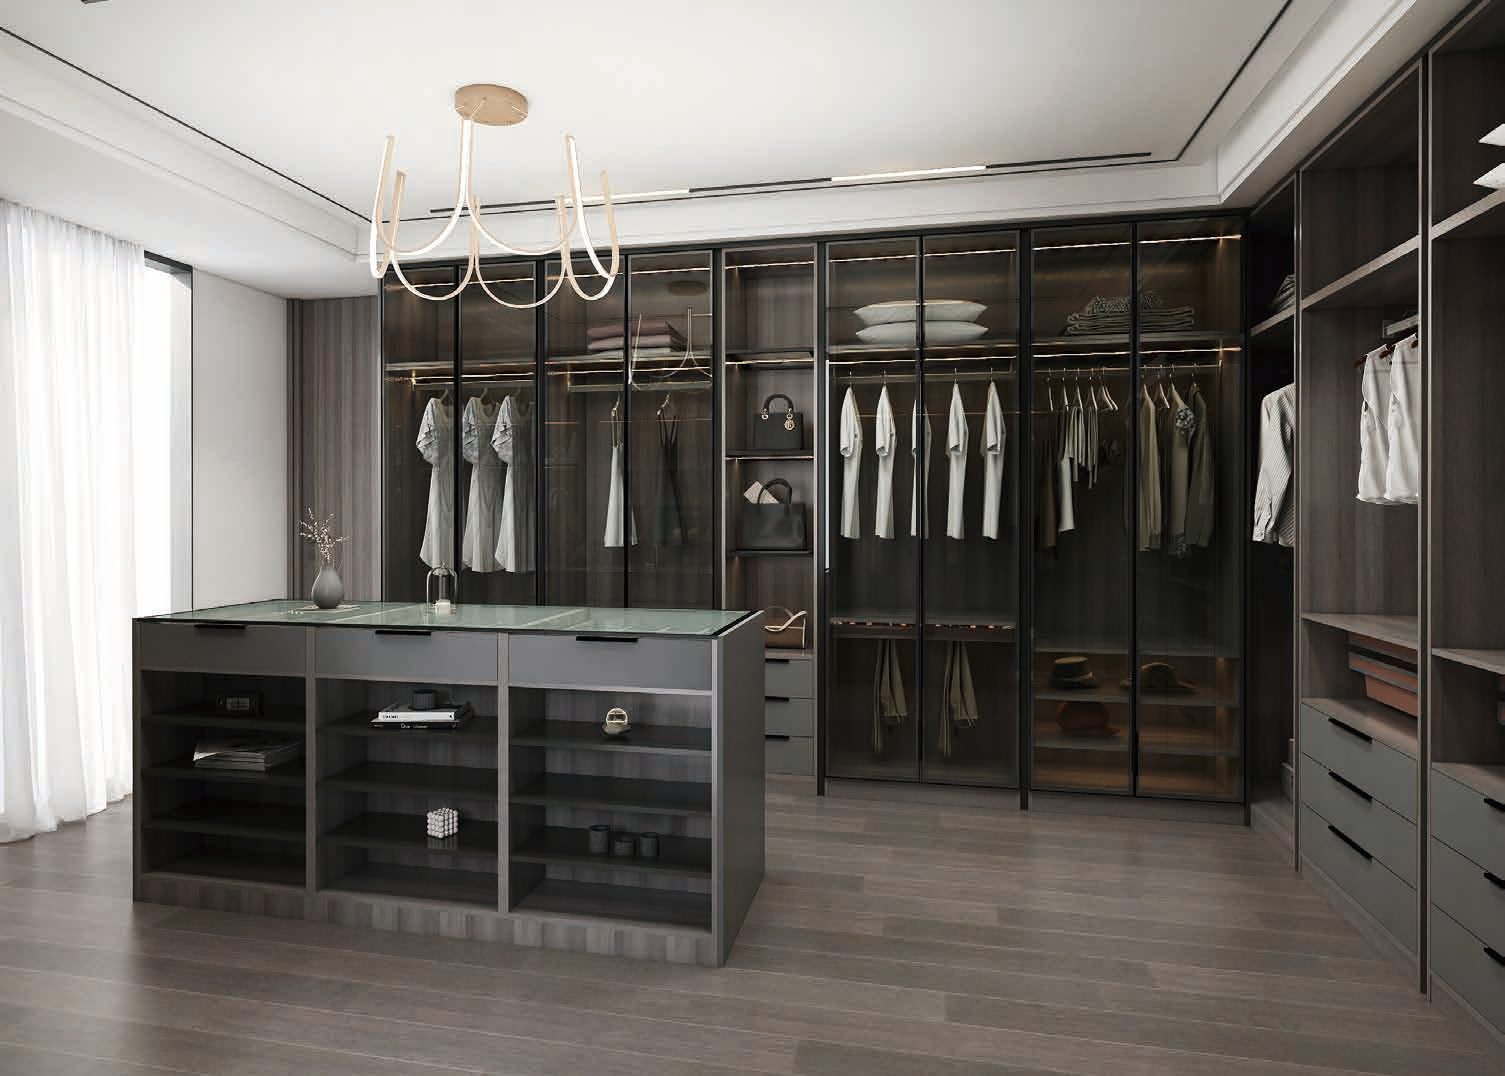
Graphite Walk-in with Island
Wardrobes & Walk-in Closets · W17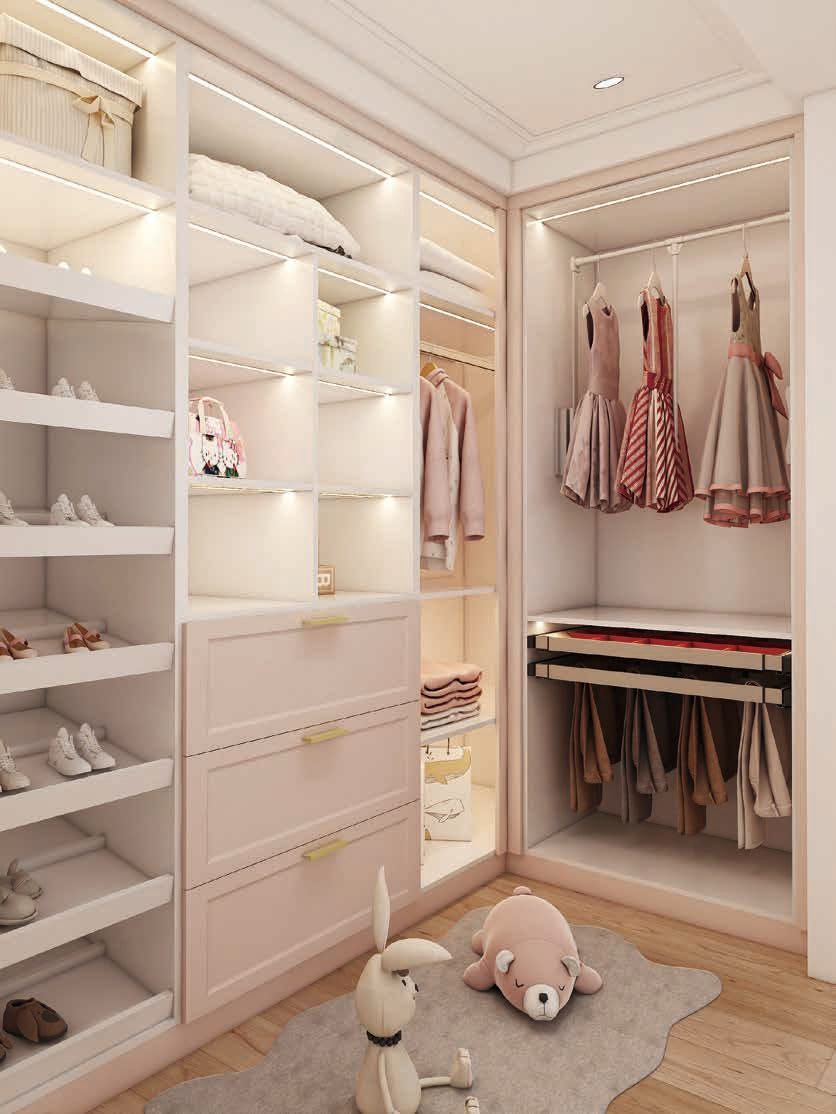
Blush Children's Closet
Wardrobes & Walk-in Closets · W18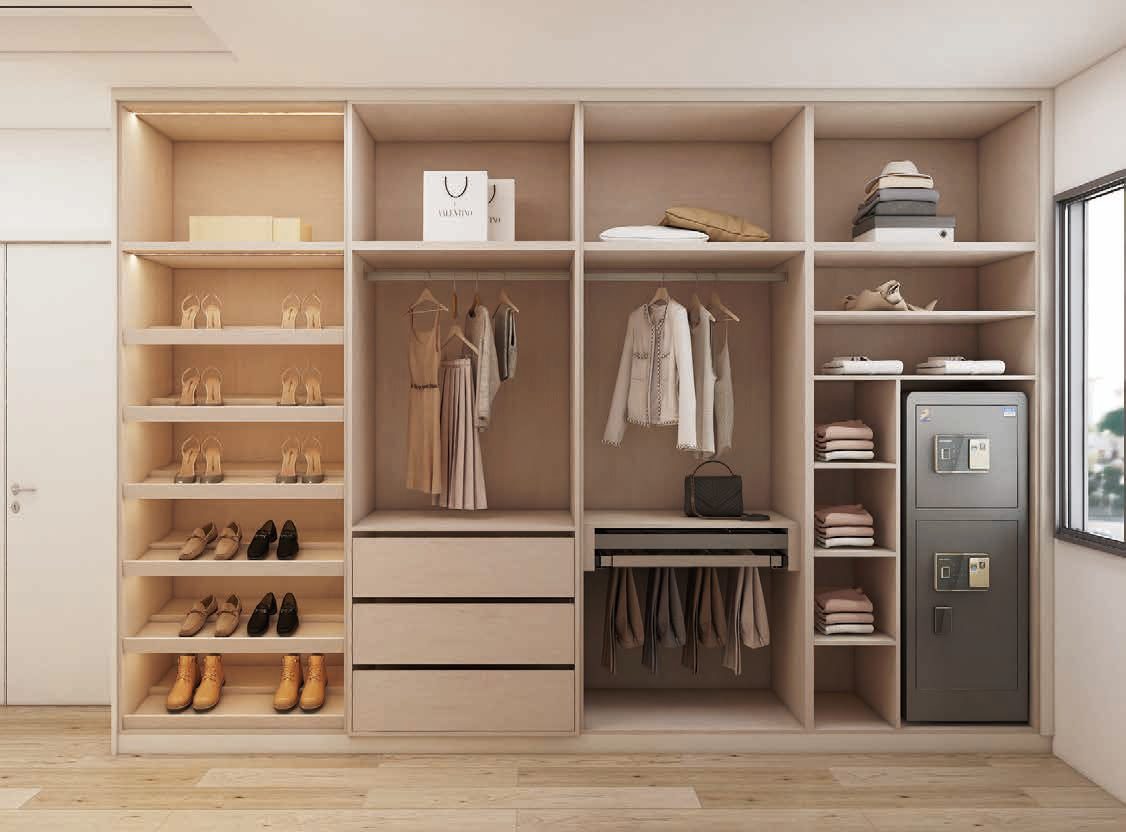
Maple Open Wardrobe
Wardrobes & Walk-in Closets · W19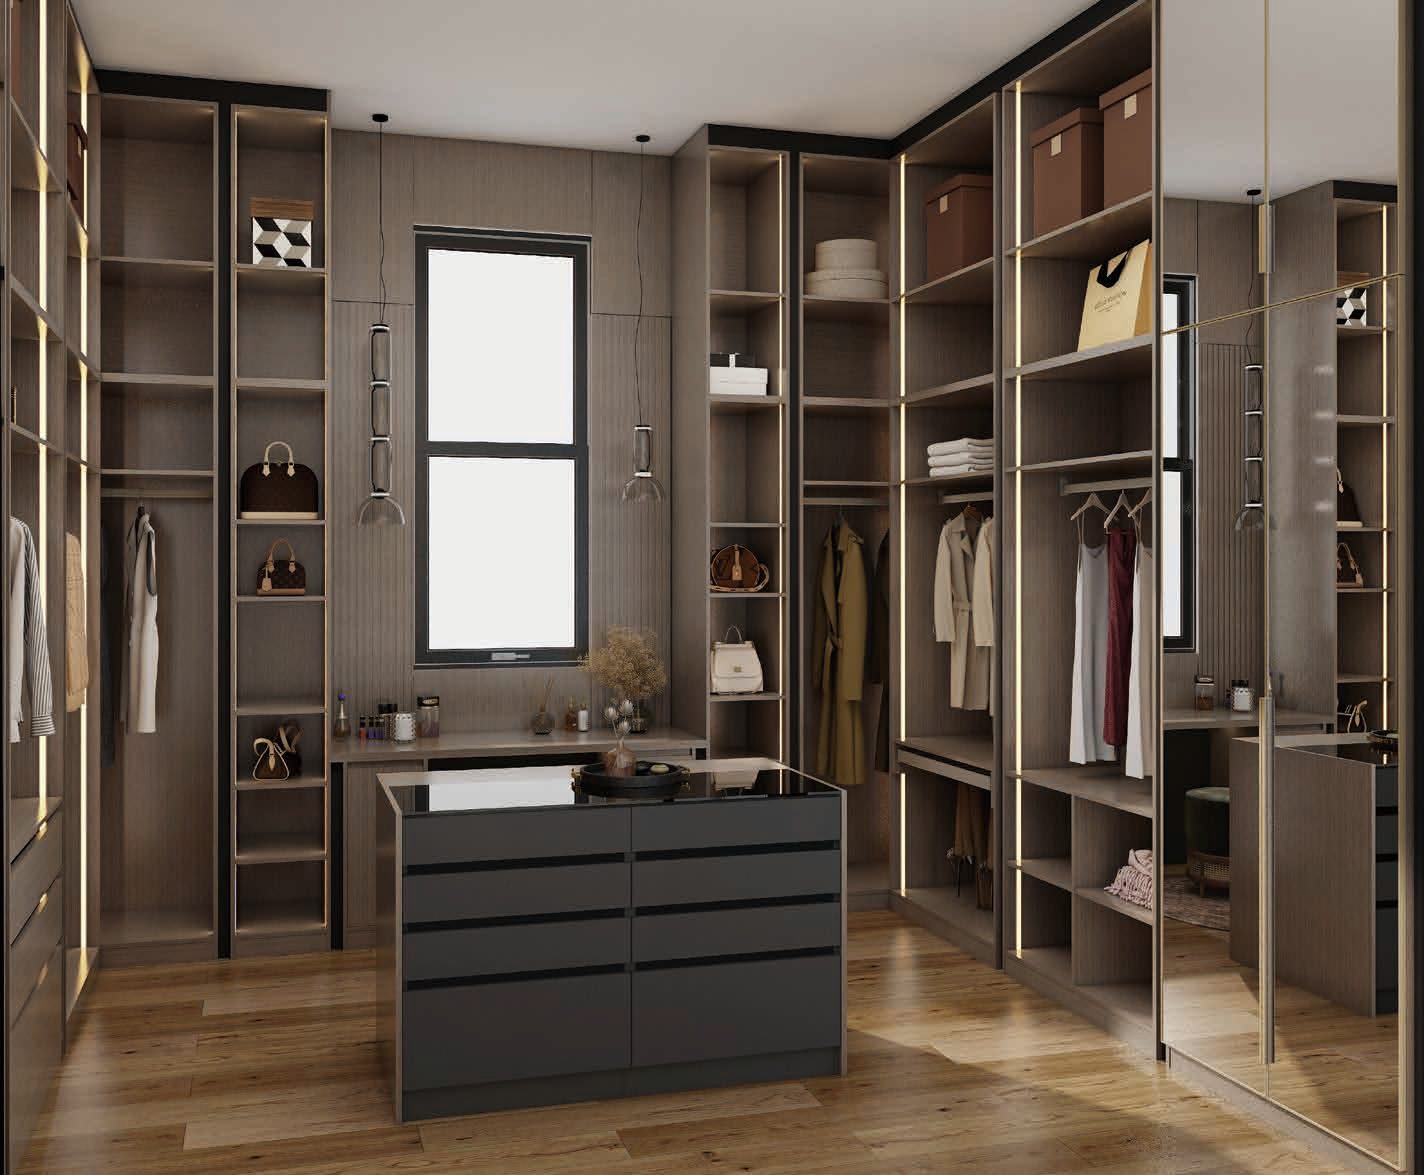
Dark Oak Walk-in Closet
Wardrobes & Walk-in Closets · W20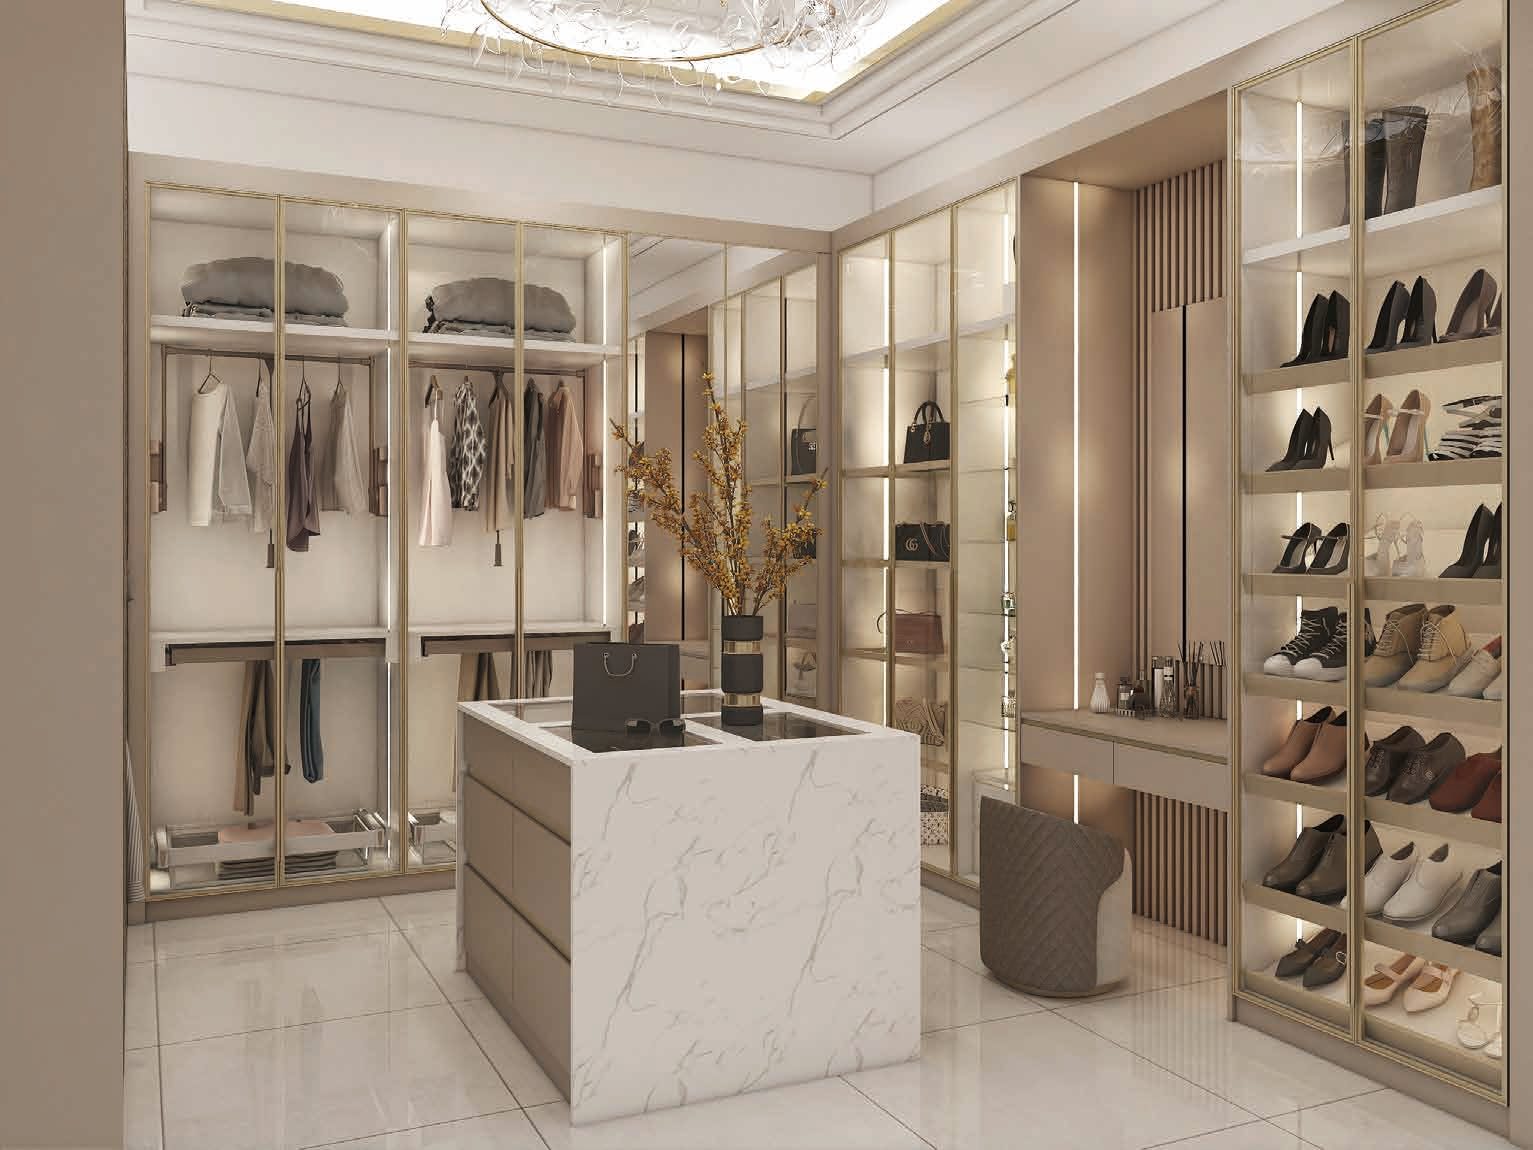
Champagne Walk-in with Shoe Wall
Wardrobes & Walk-in Closets · W21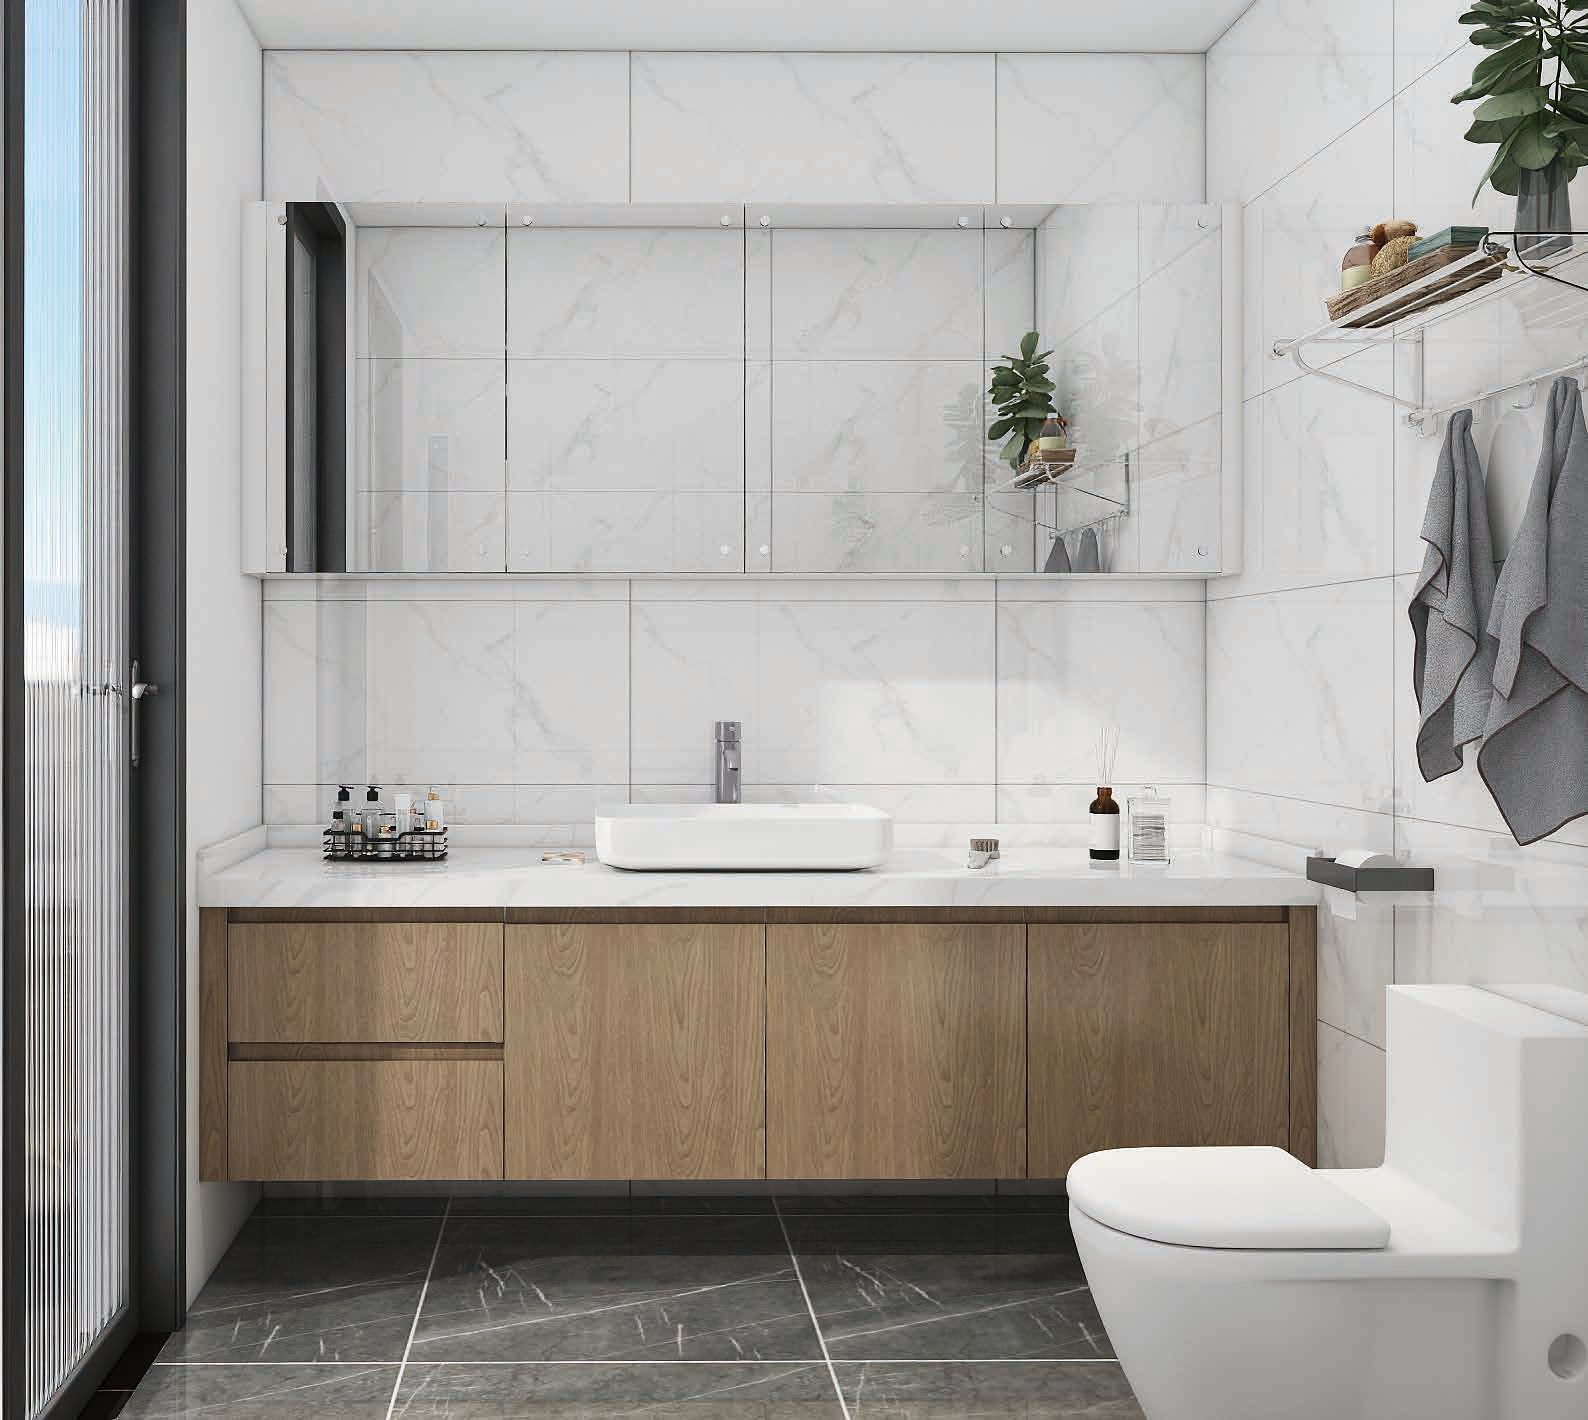
Oak Floating Vanity
Bathroom Vanities · B01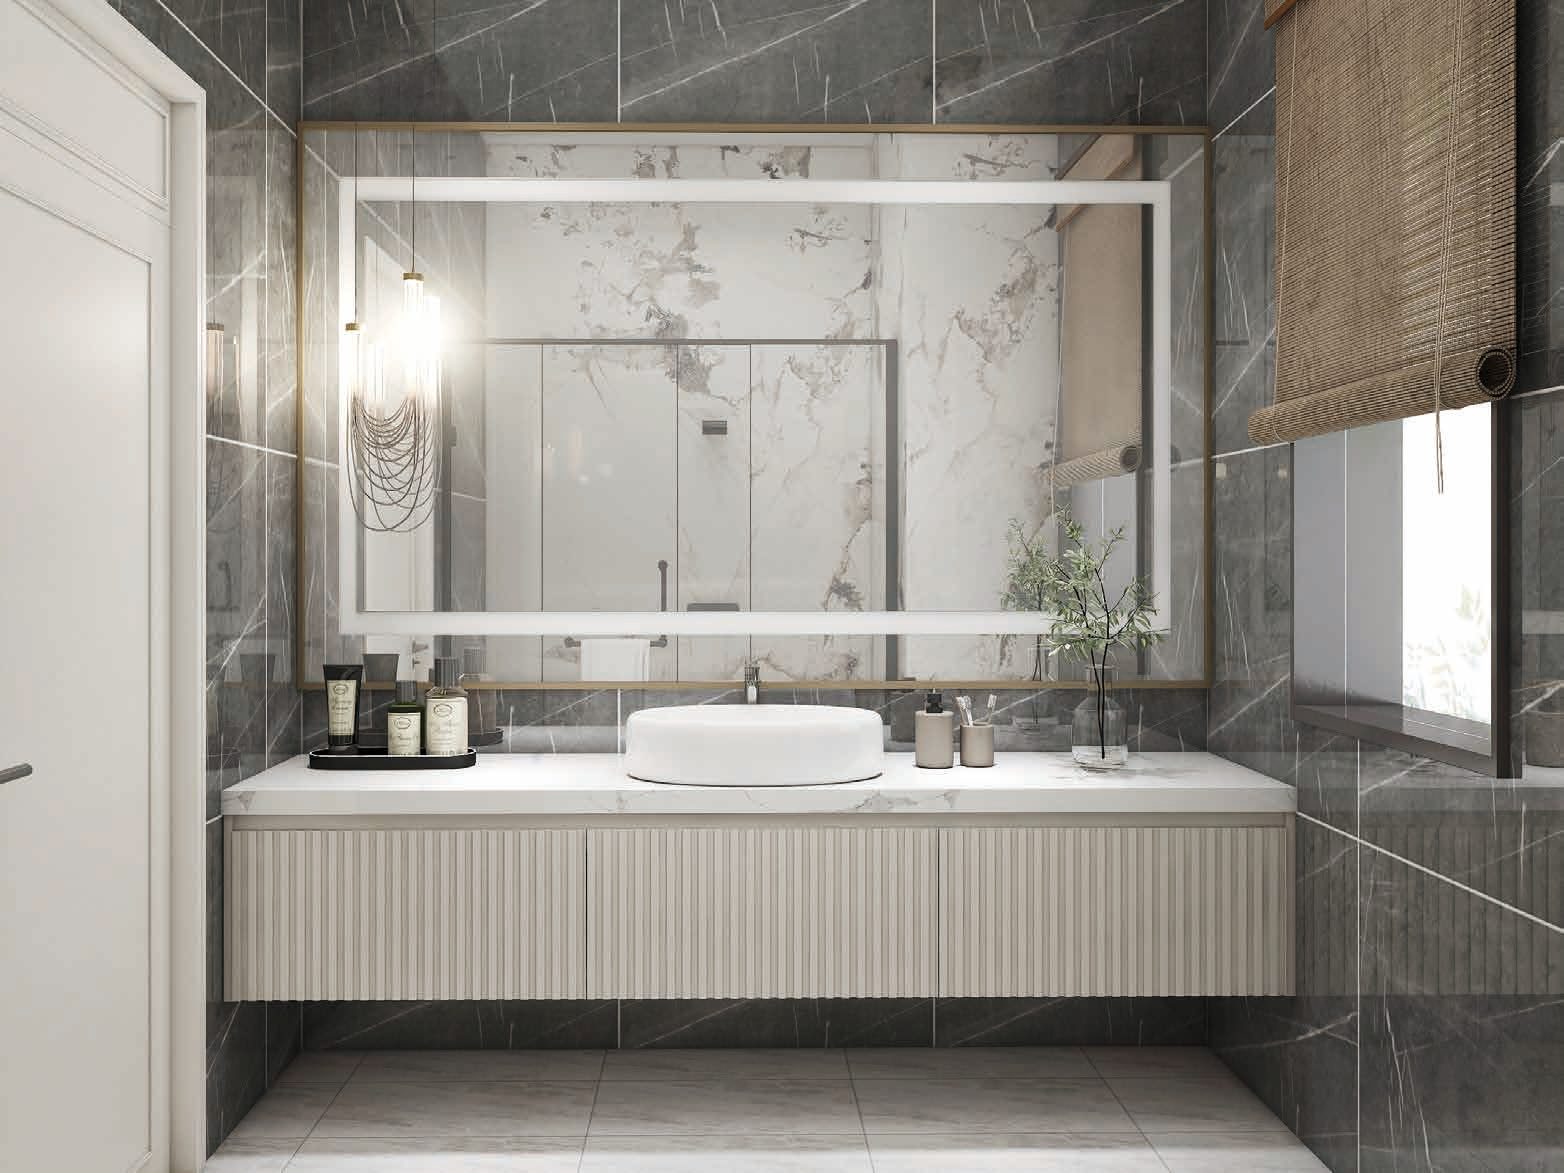
Fluted Double Vanity
Bathroom Vanities · B02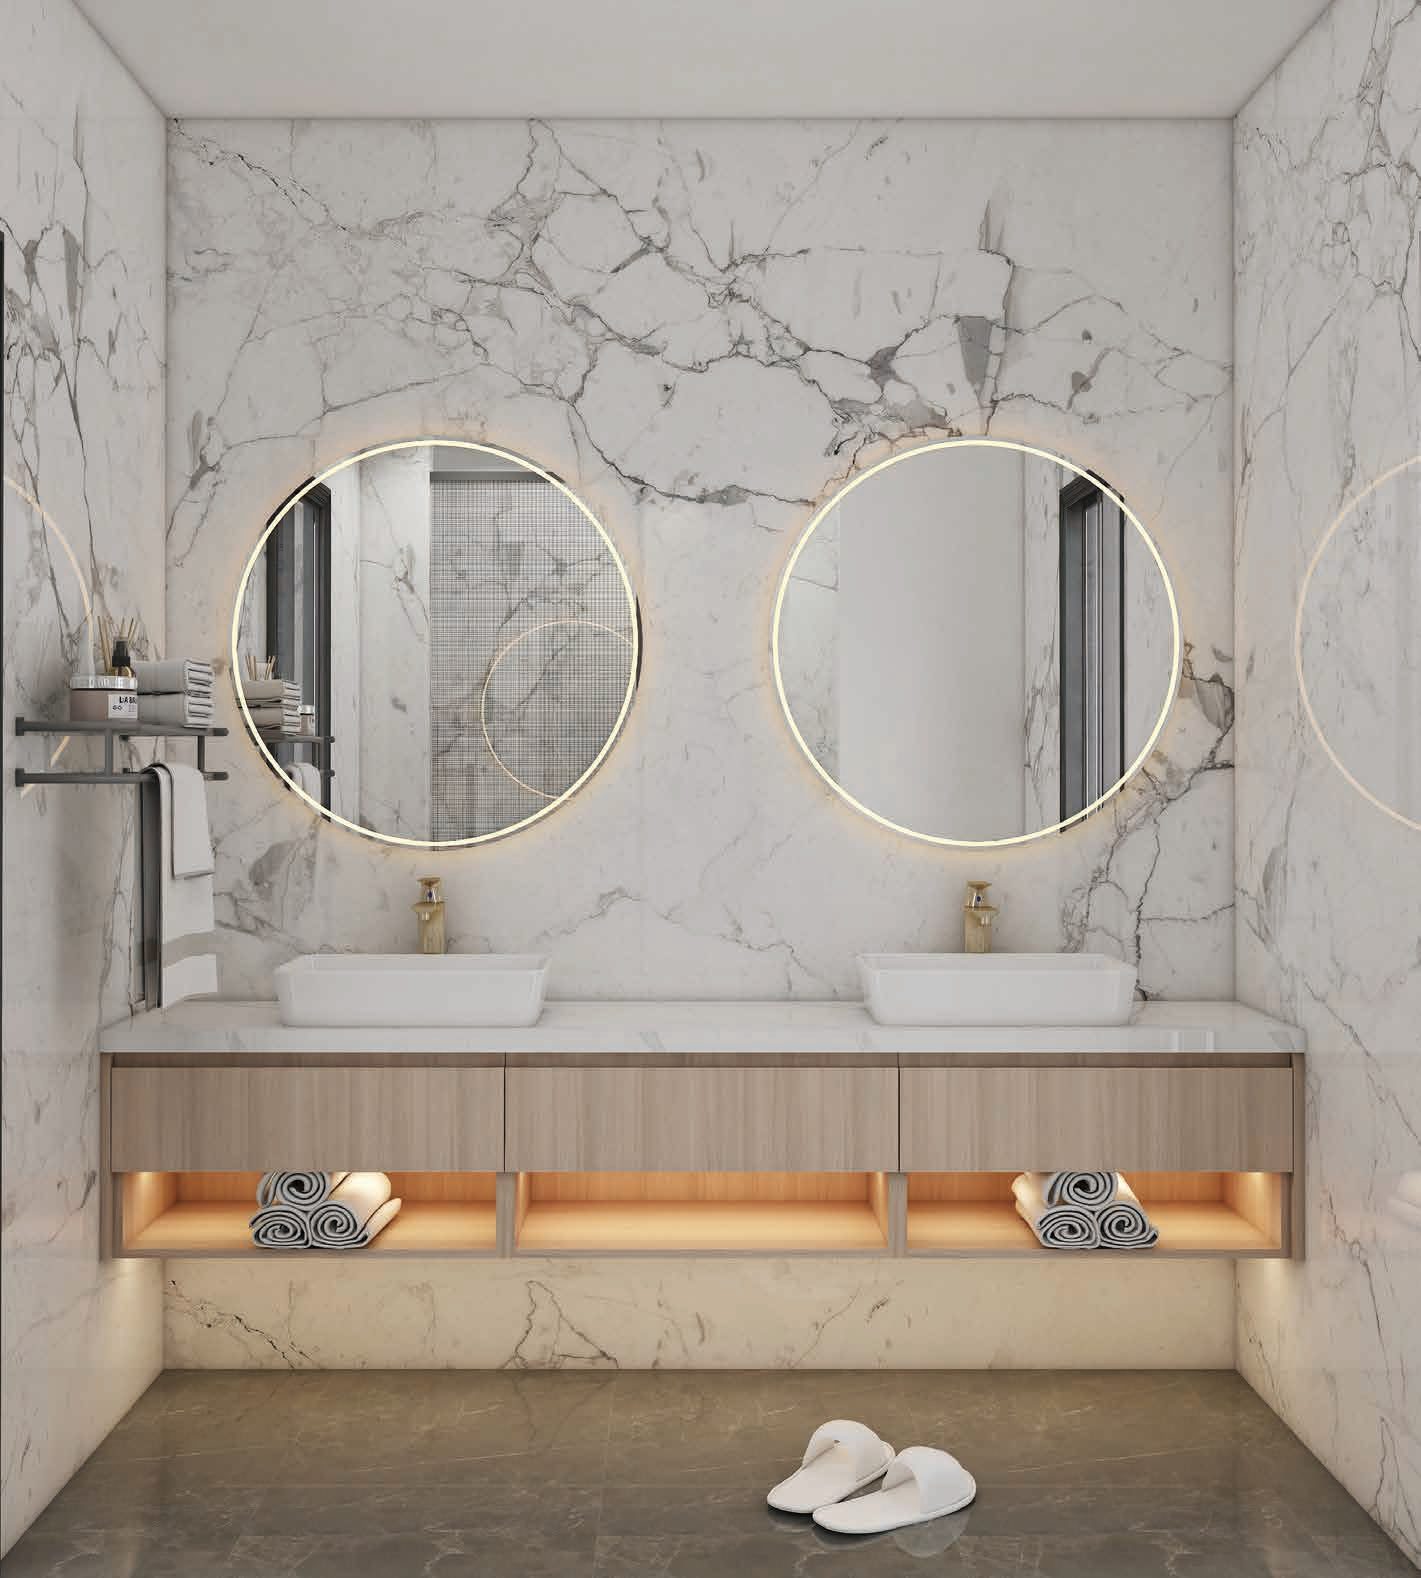
Double-Mirror Floating Vanity
Bathroom Vanities · B03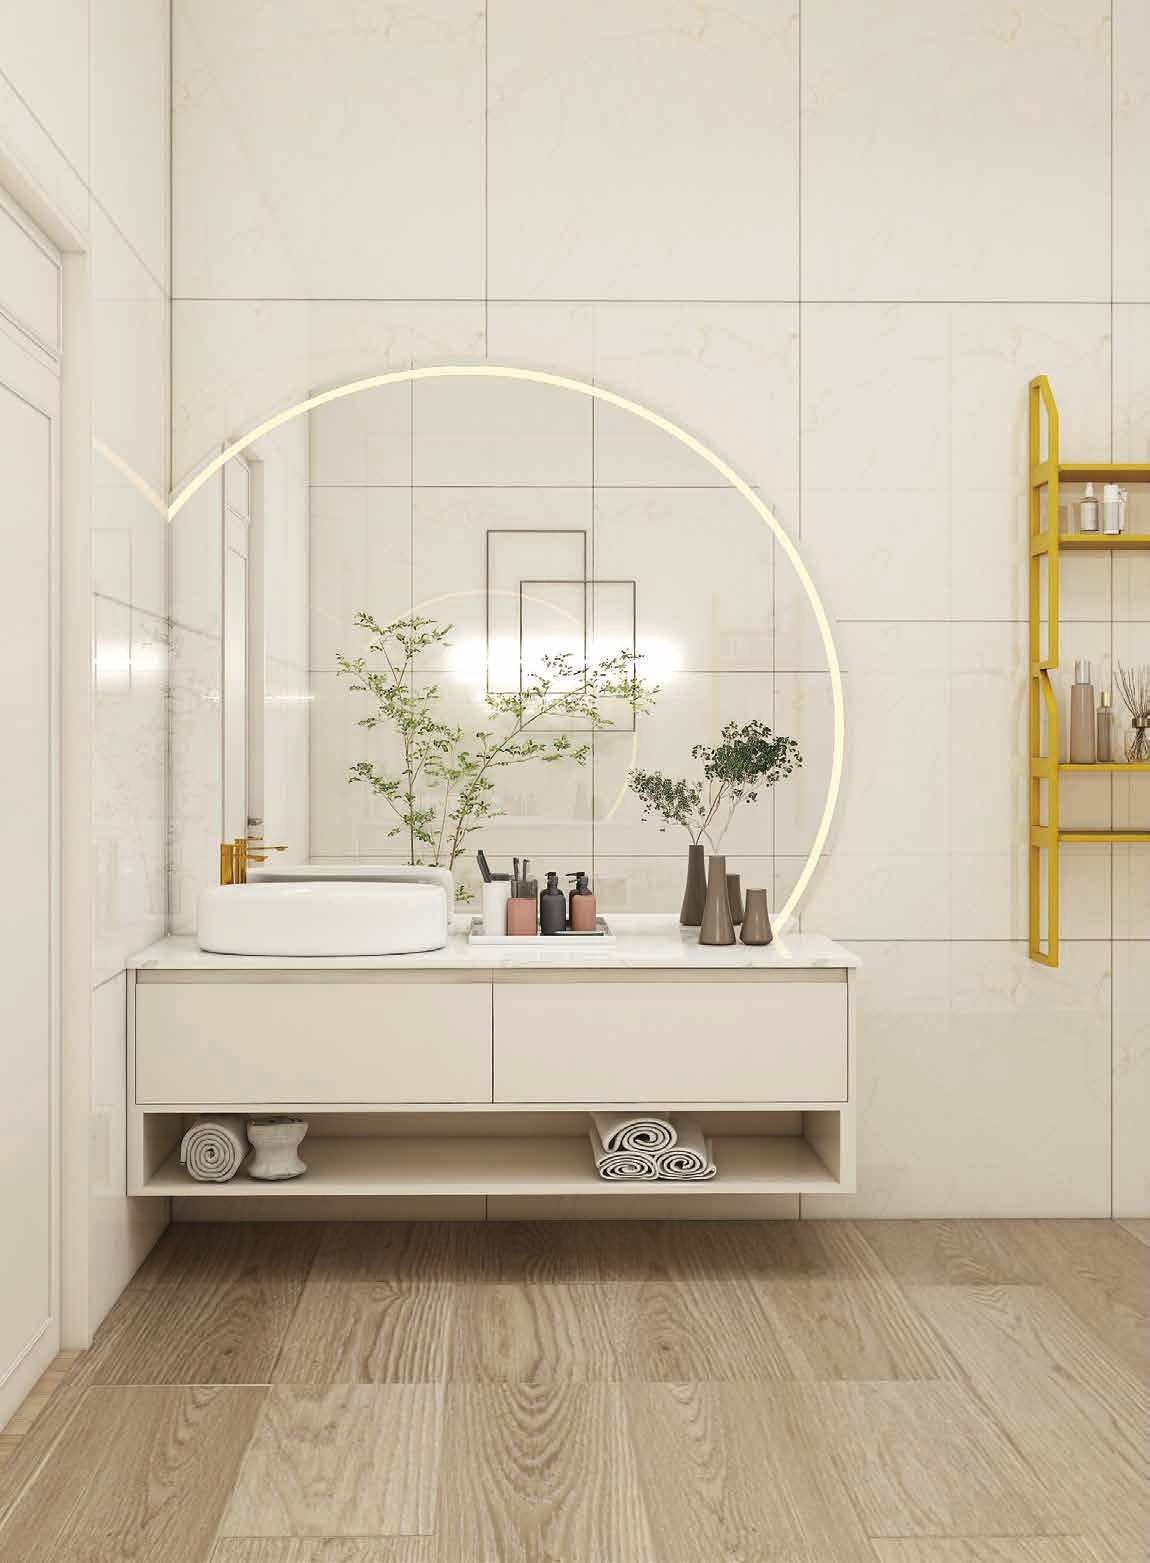
Arch-Mirror Floating Vanity
Bathroom Vanities · B04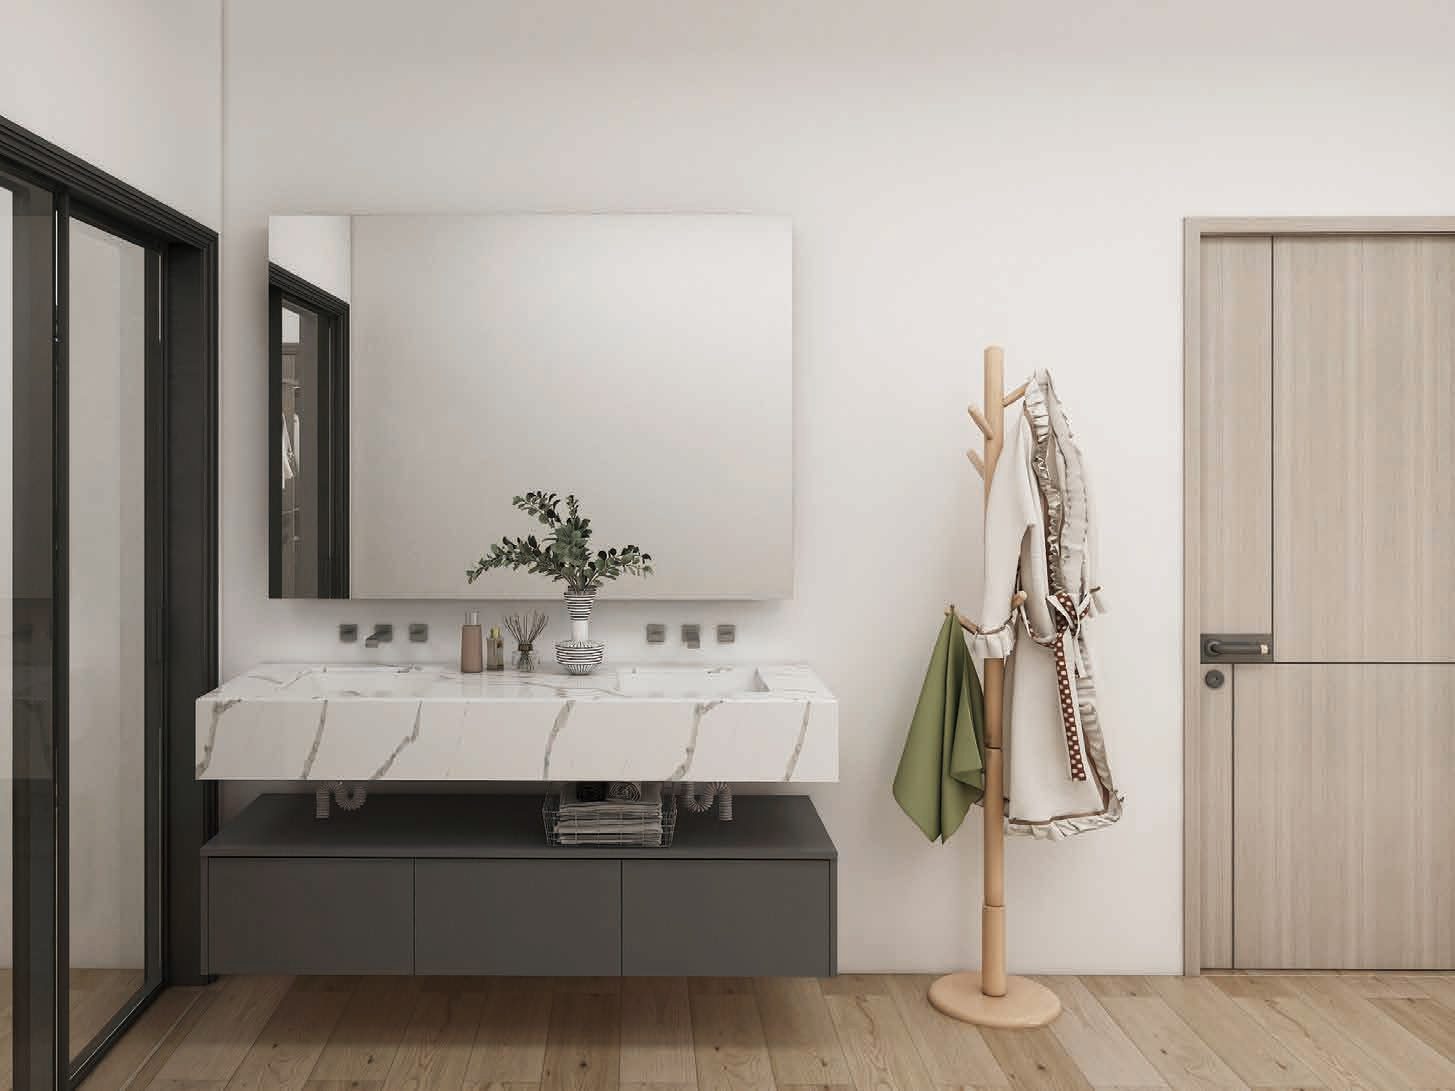
Marble-Top Graphite Vanity
Bathroom Vanities · B05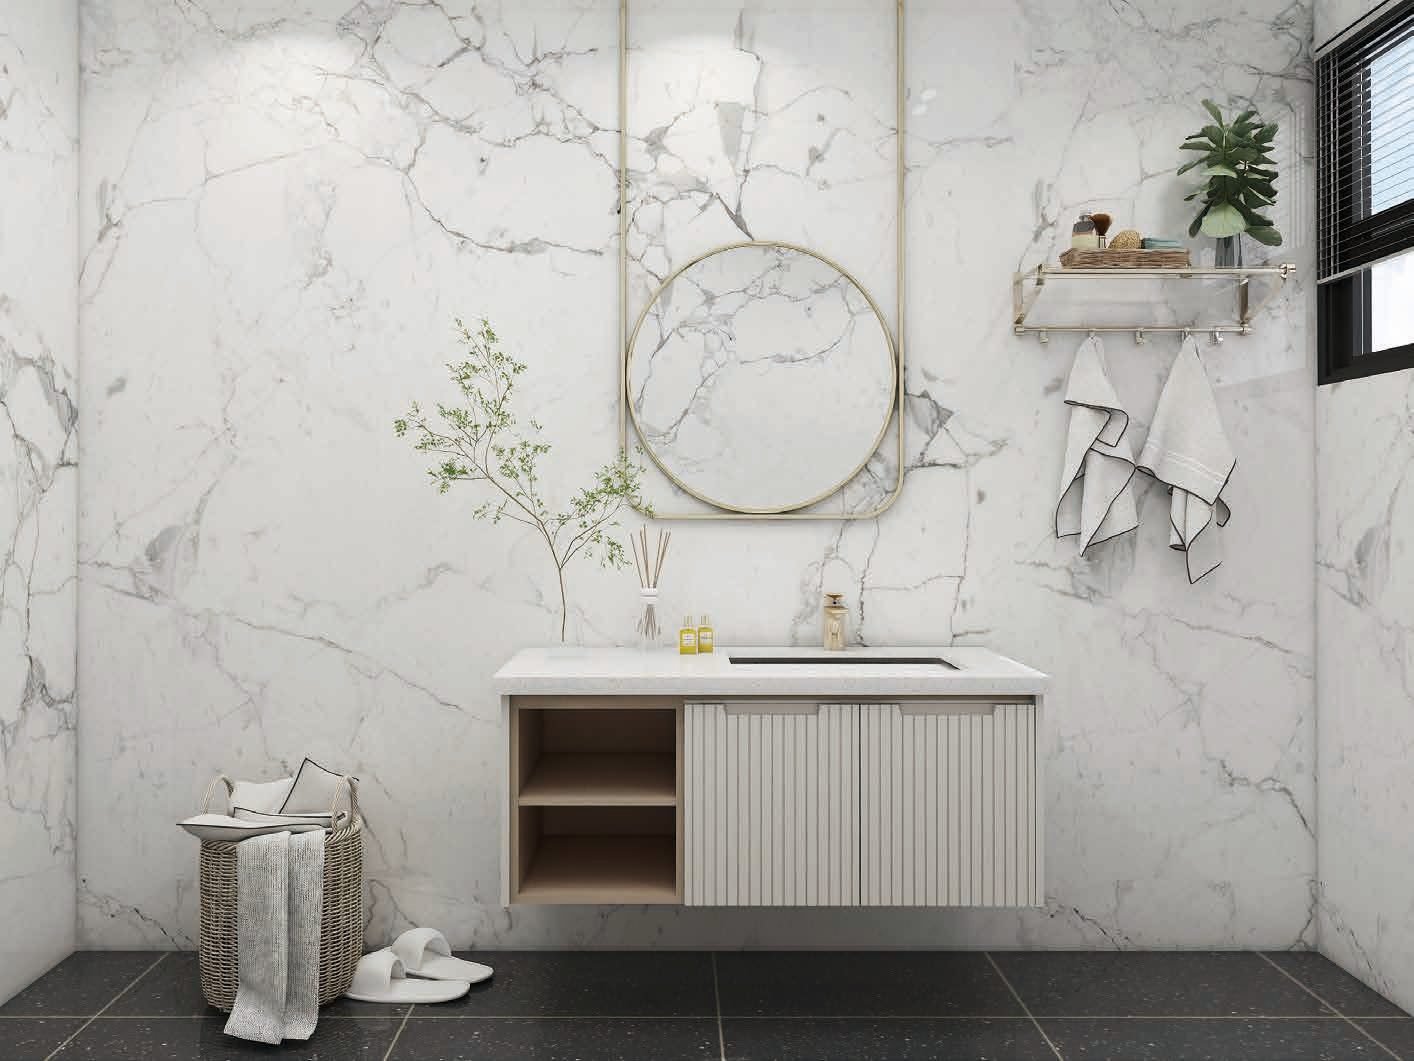
Compact White Vanity
Bathroom Vanities · B06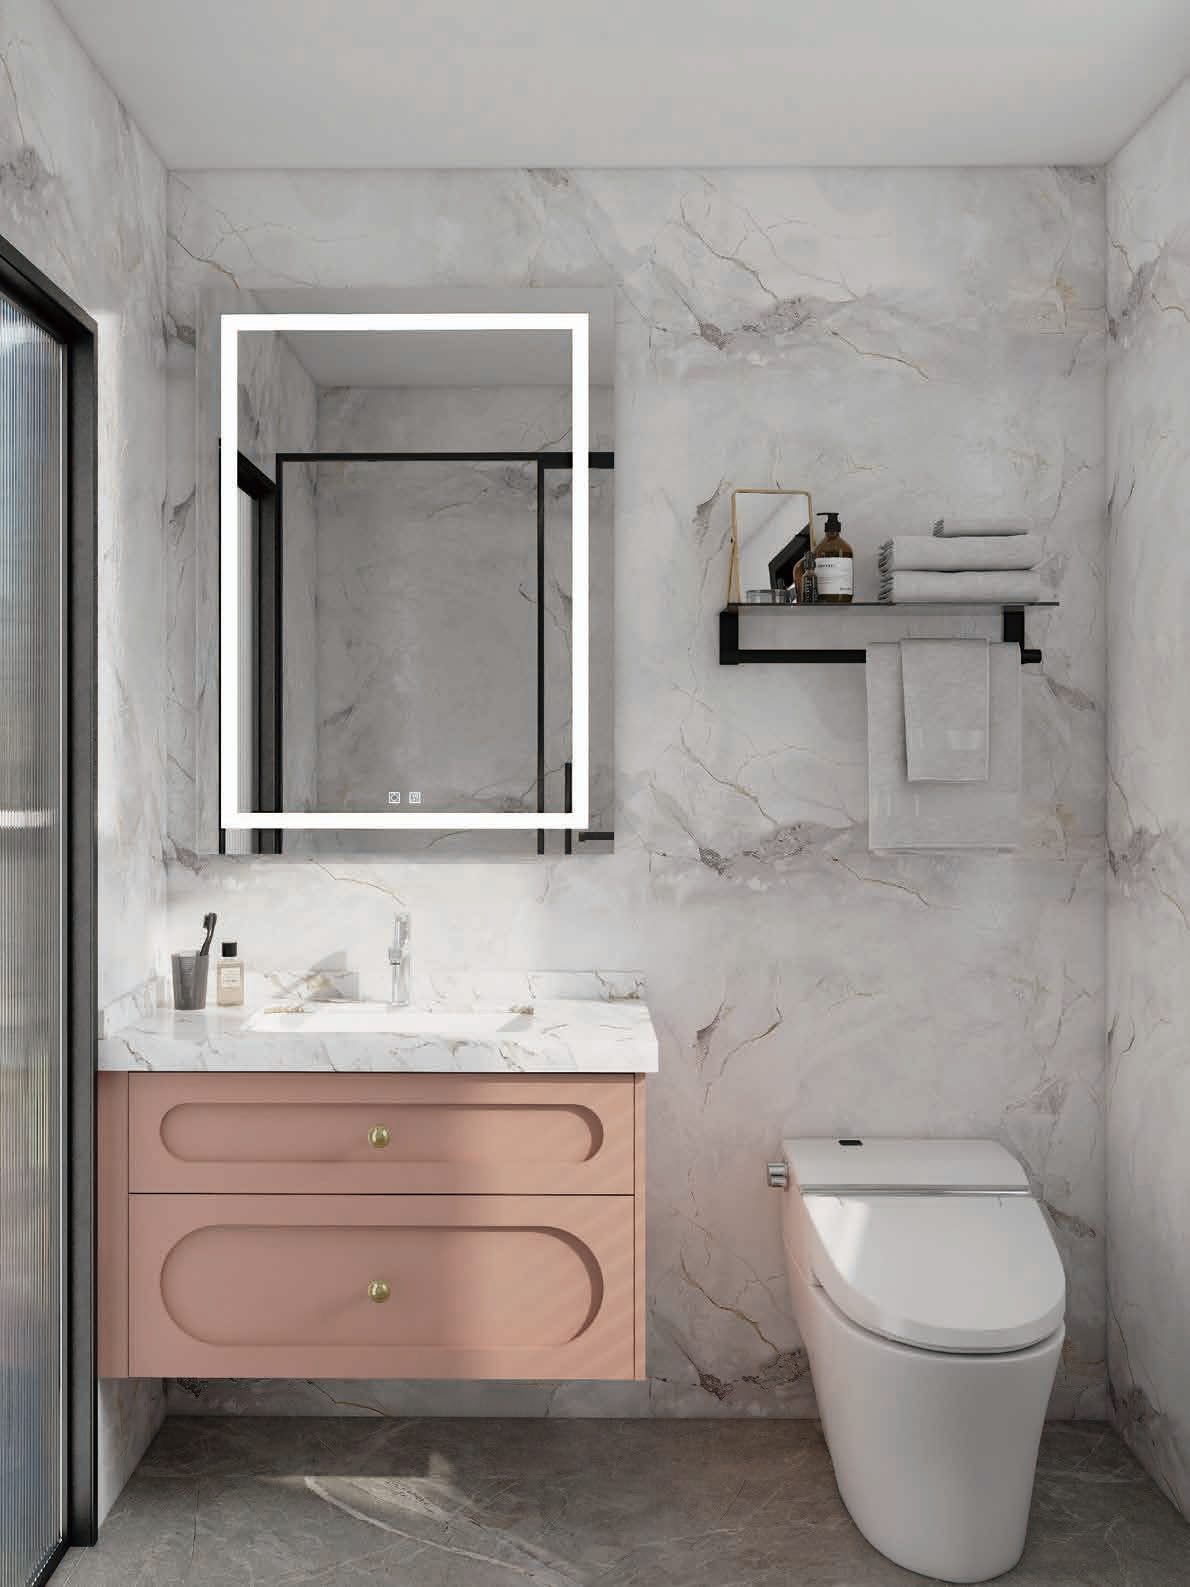
Blush Pink Vanity
Bathroom Vanities · B07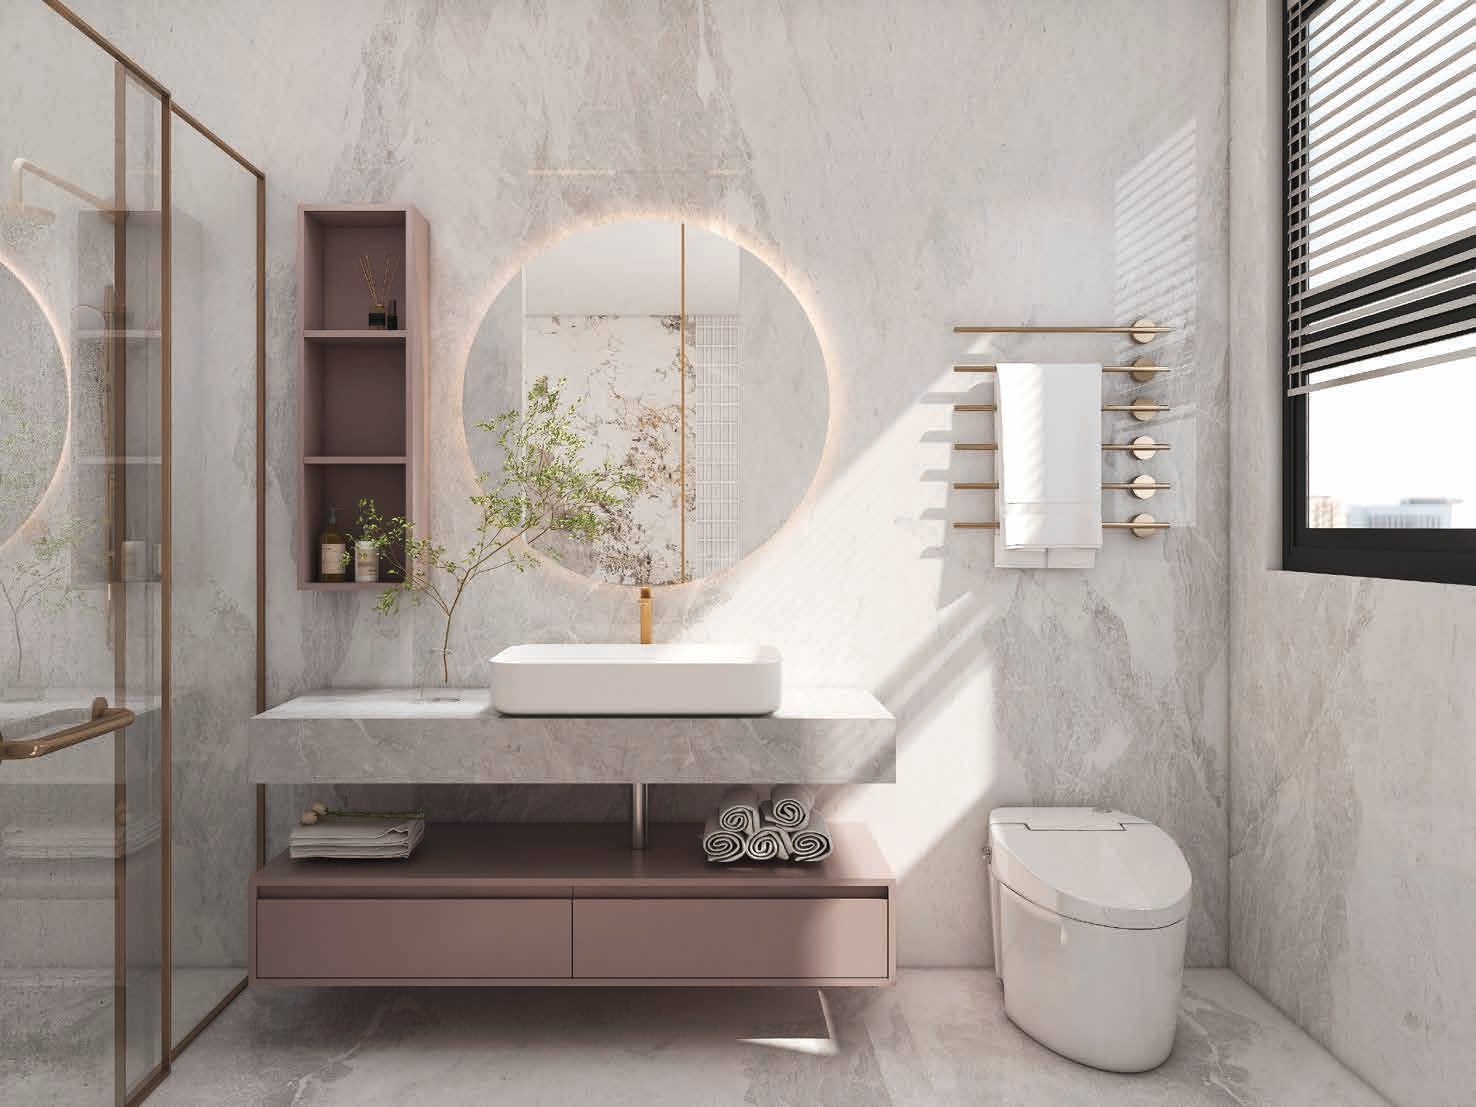
Rosé Double Vanity
Bathroom Vanities · B08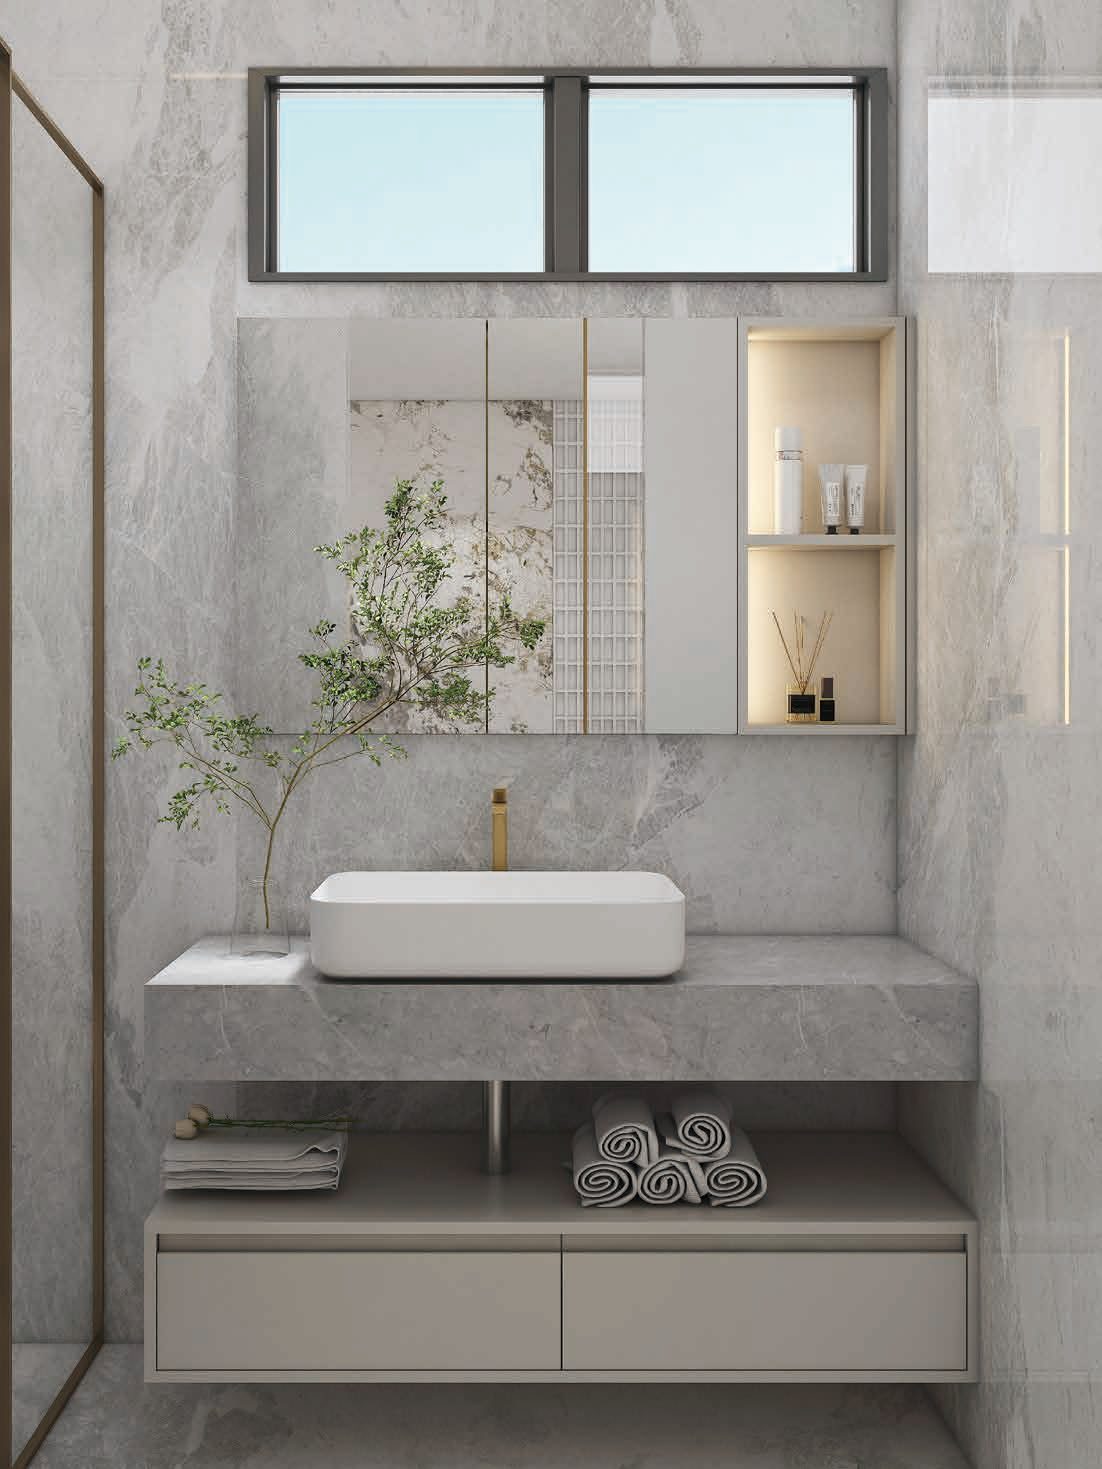
Stone Grey Vanity
Bathroom Vanities · B09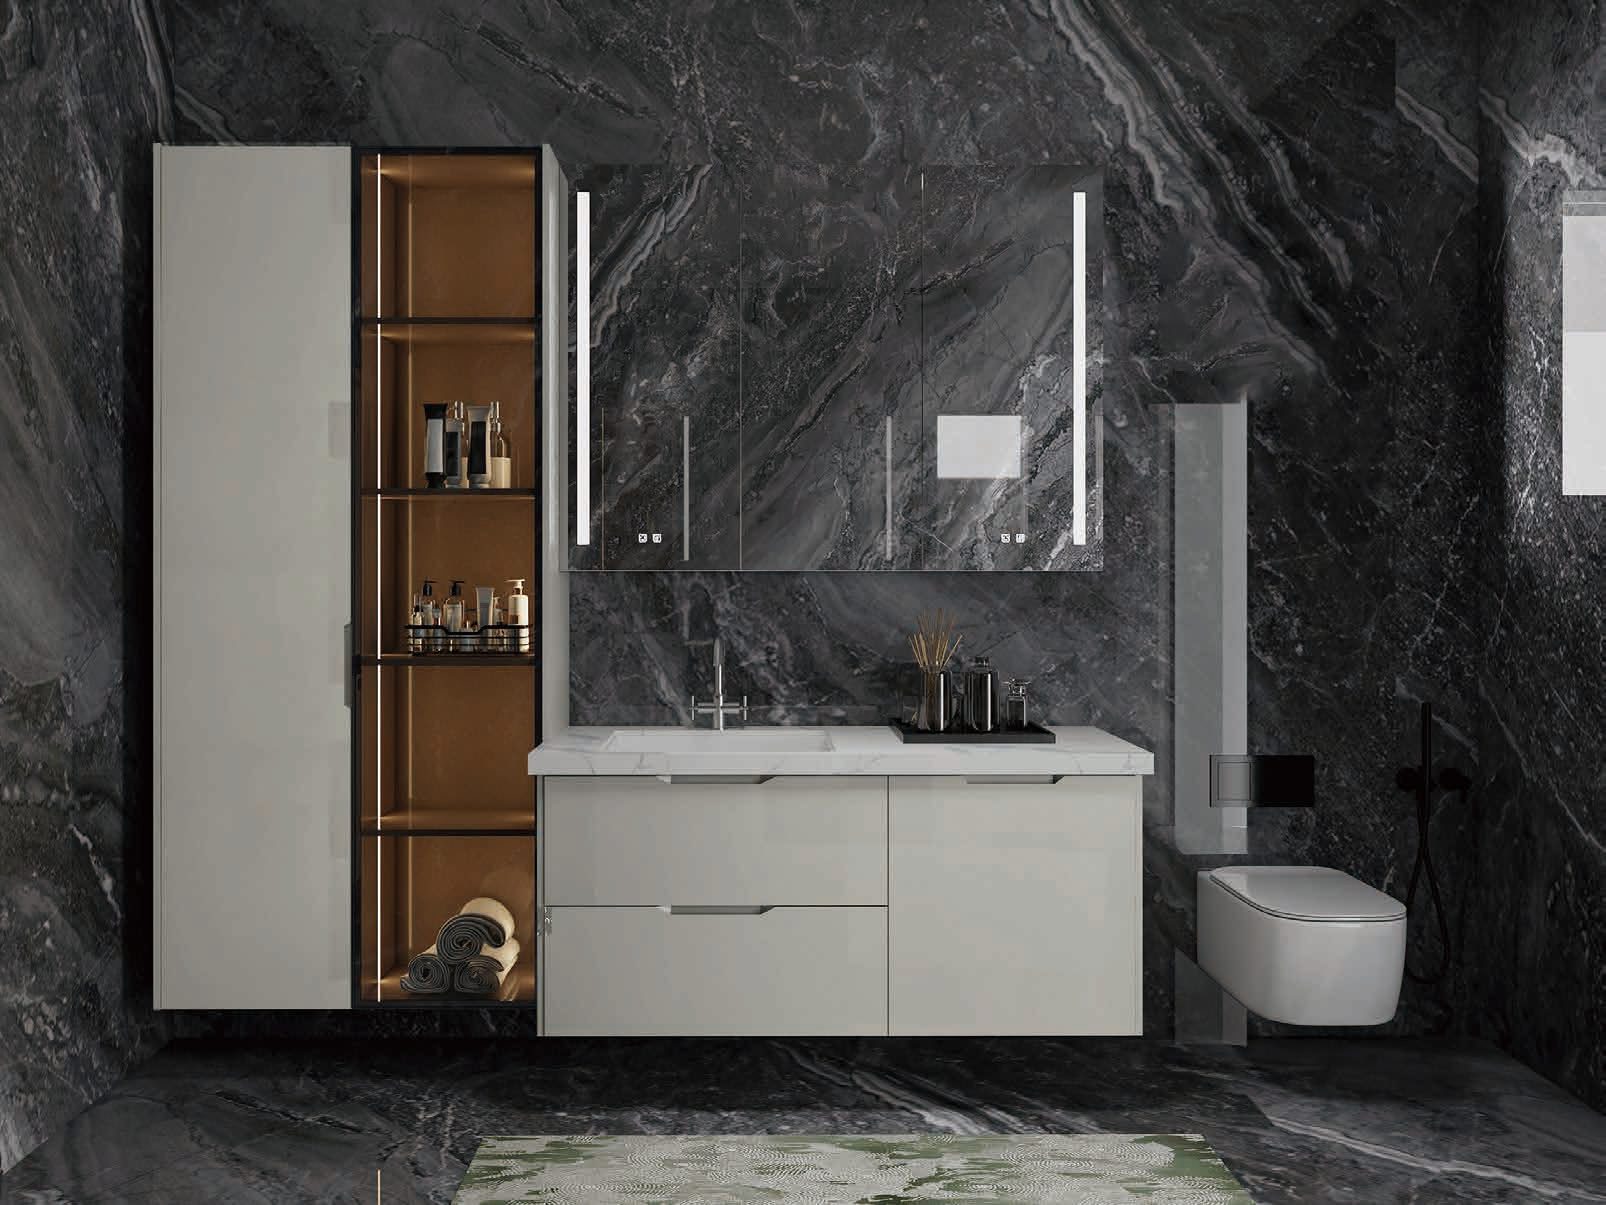
Dark Marble Vanity with Tall Unit
Bathroom Vanities · B10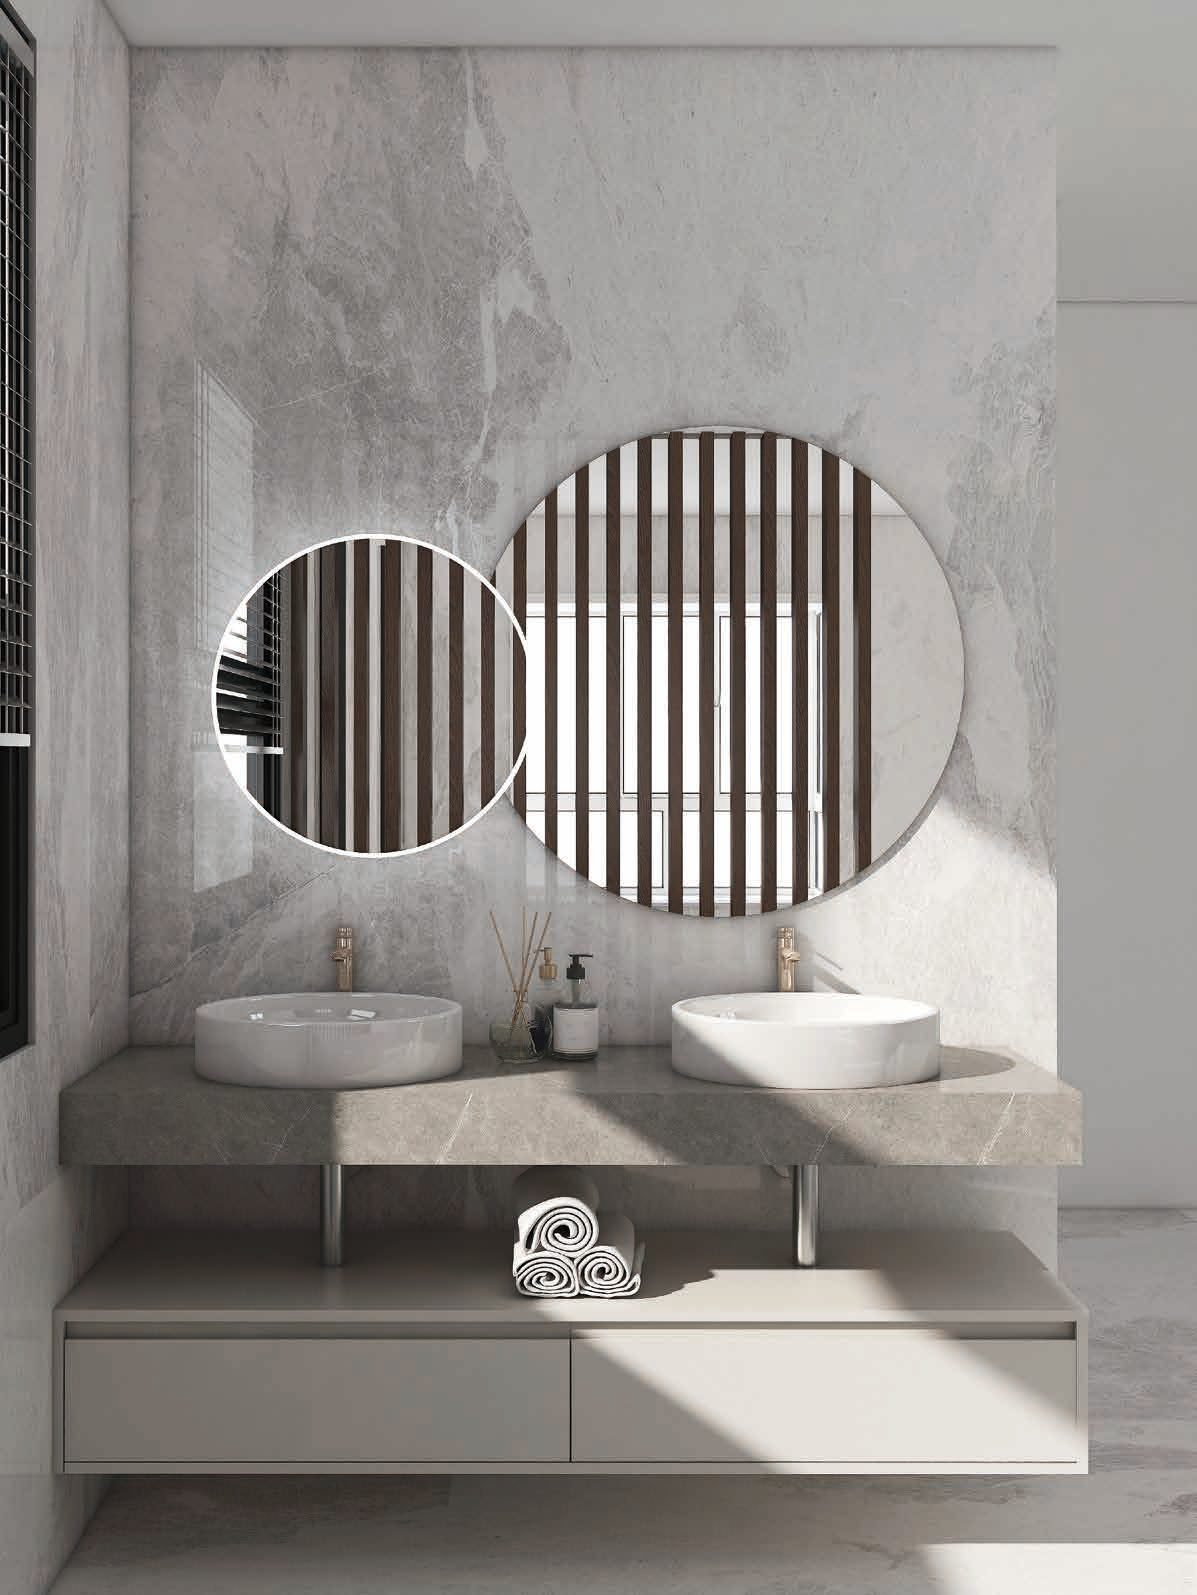
Slatted Round-Mirror Vanity
Bathroom Vanities · B11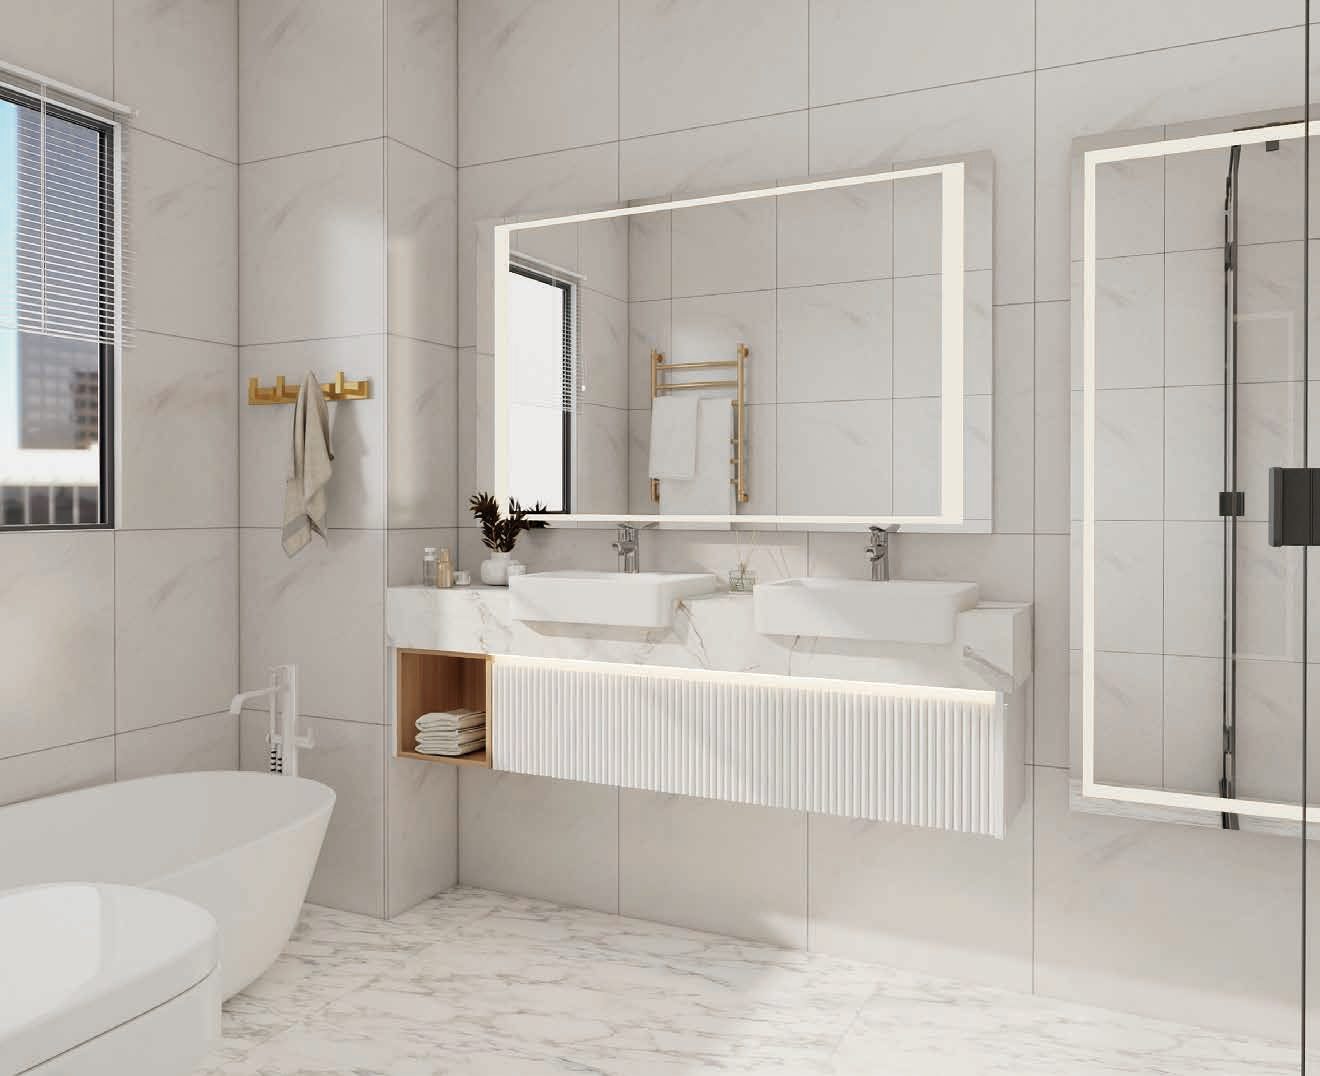
White Floating Vanity
Bathroom Vanities · B12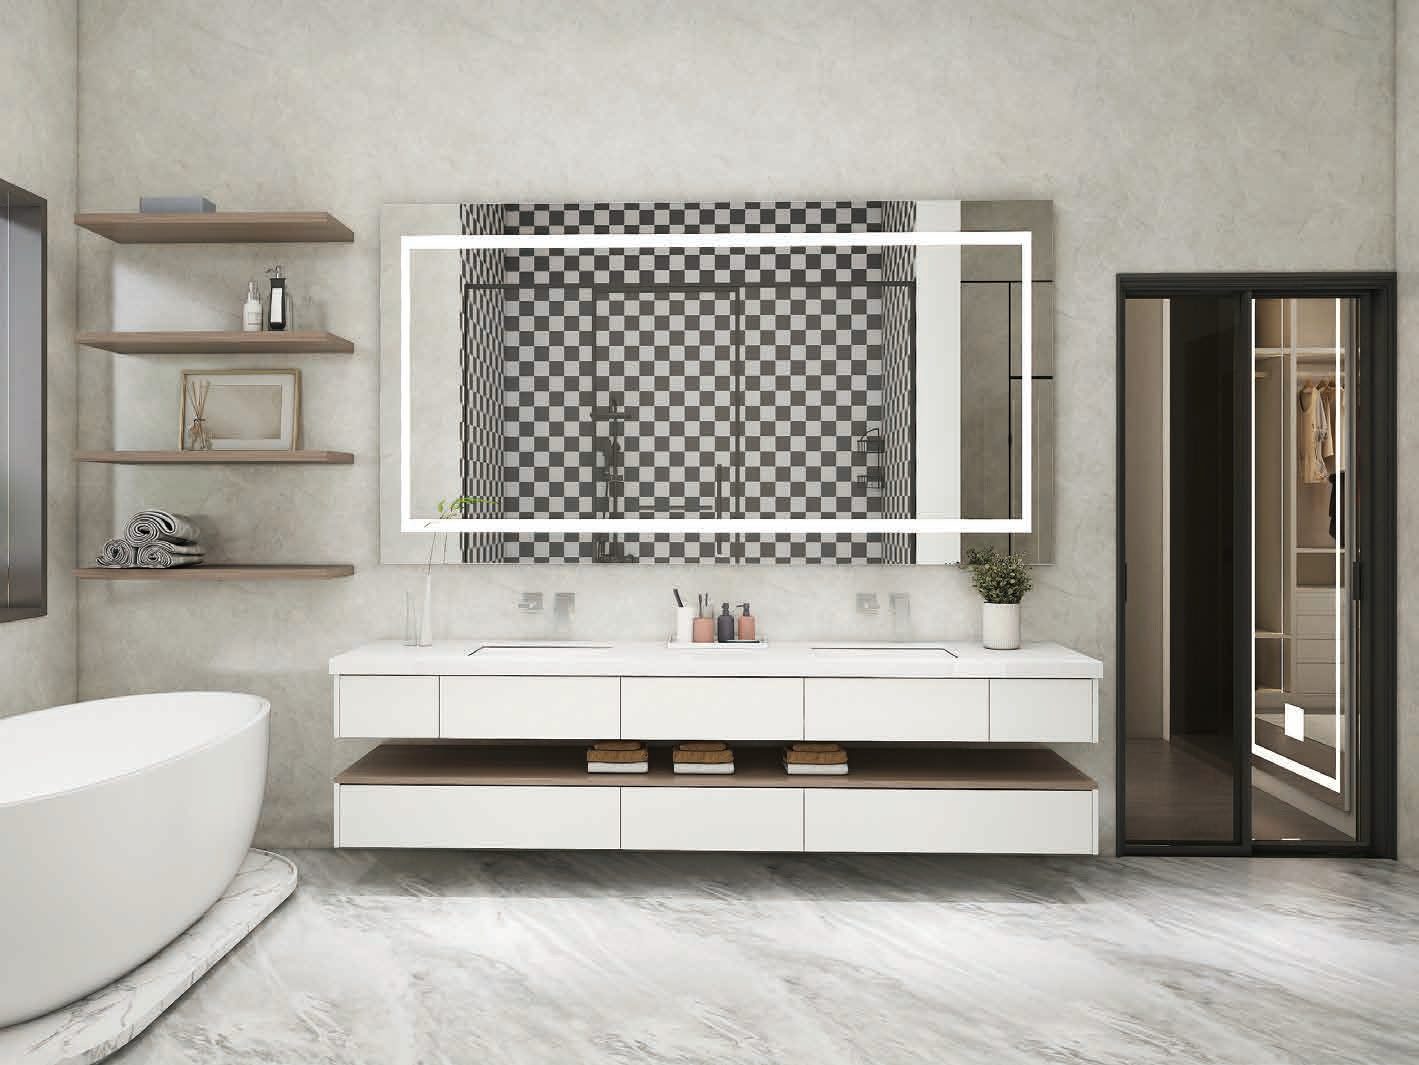
Long White Double Vanity
Bathroom Vanities · B13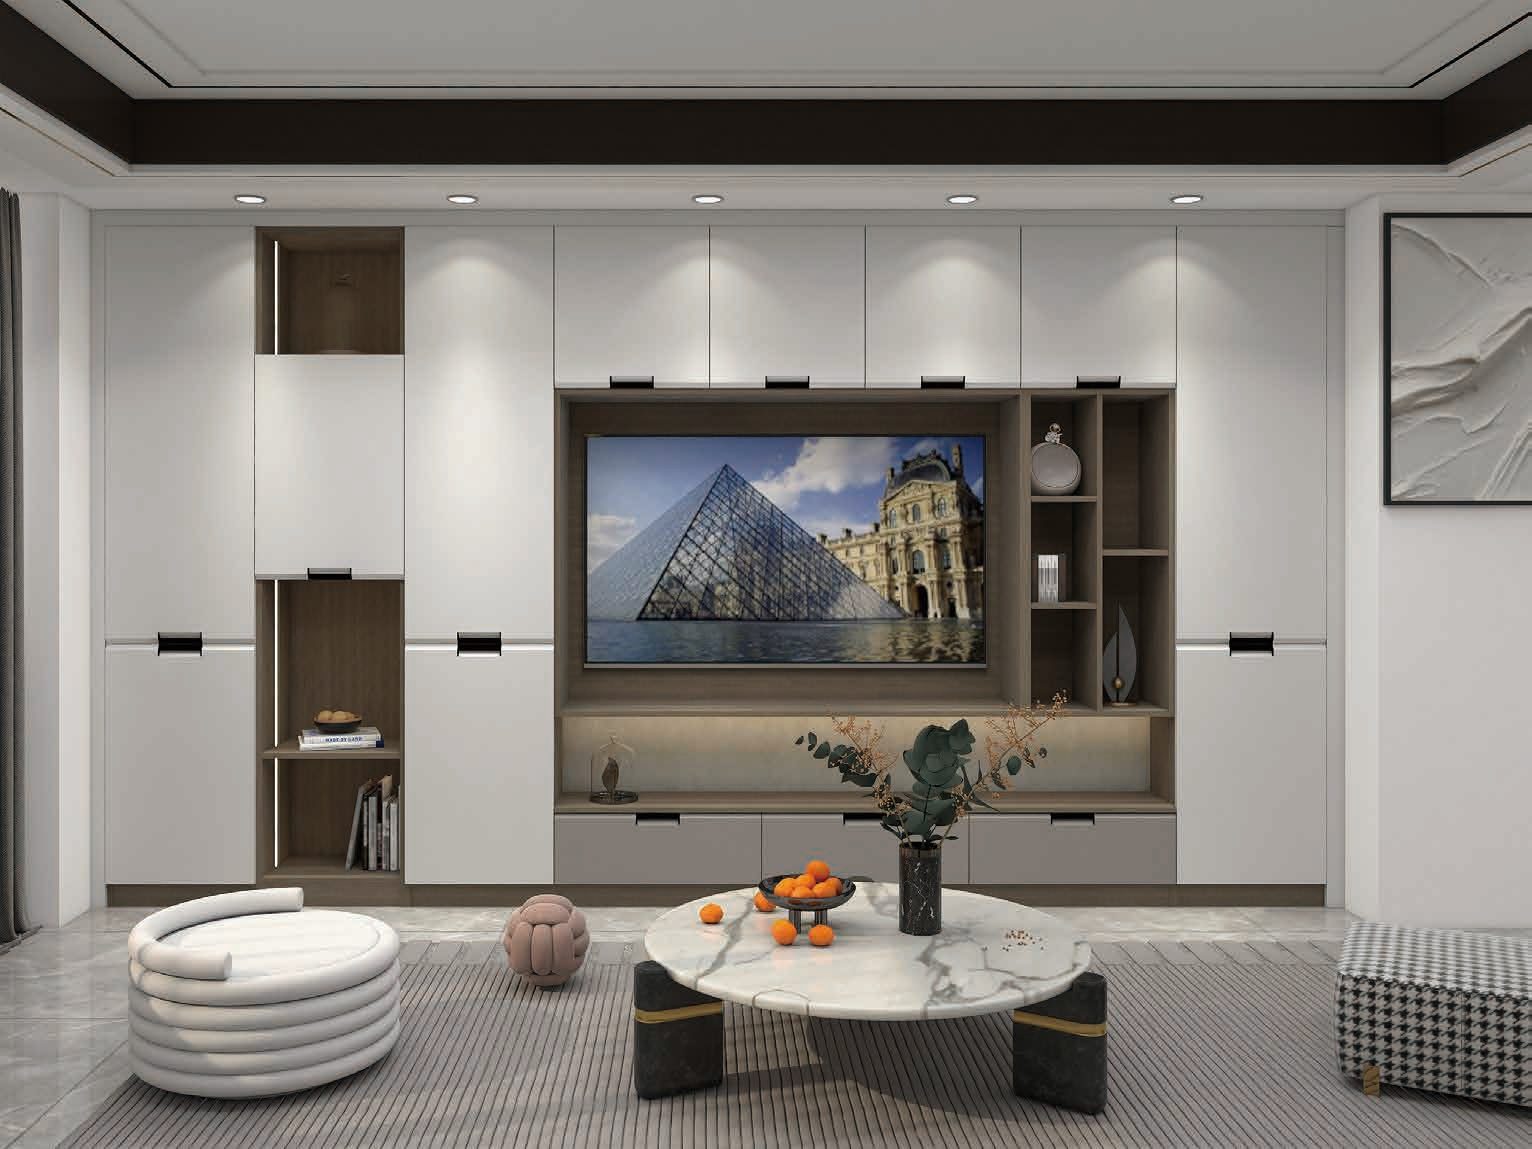
Media Wall with Display Niches
Media & TV Walls · L01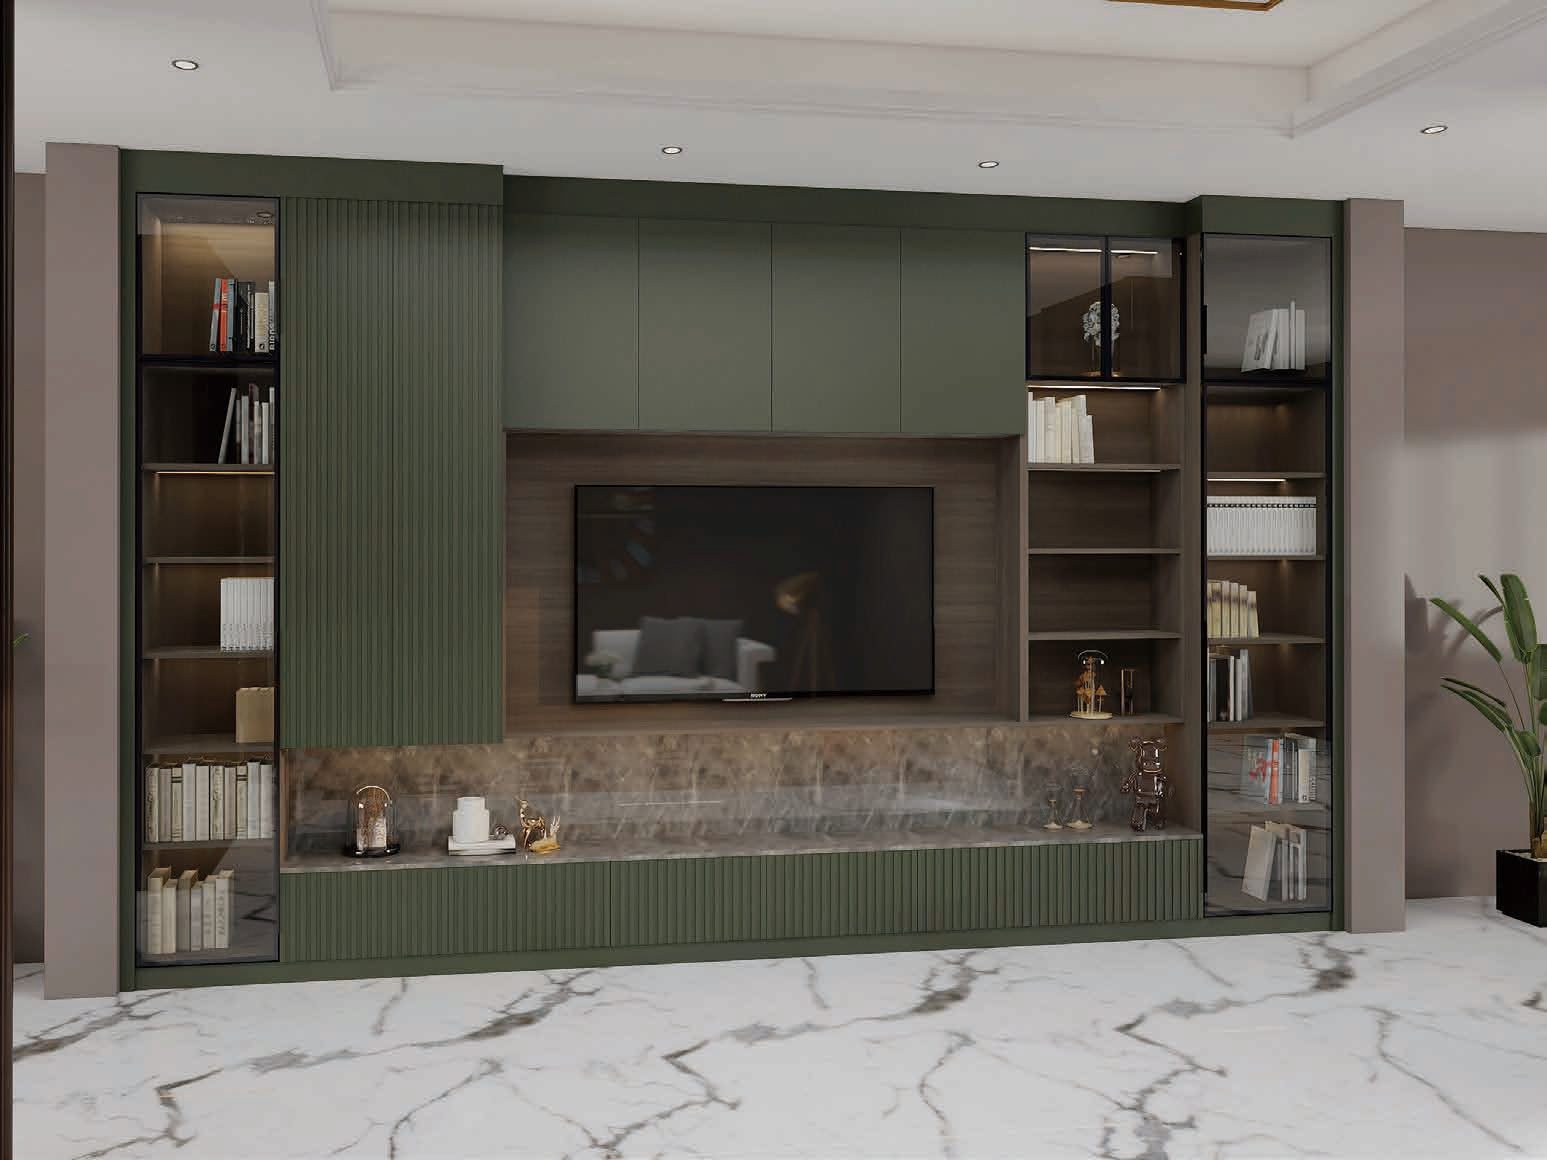
Green Lacquer Media Wall
Media & TV Walls · L02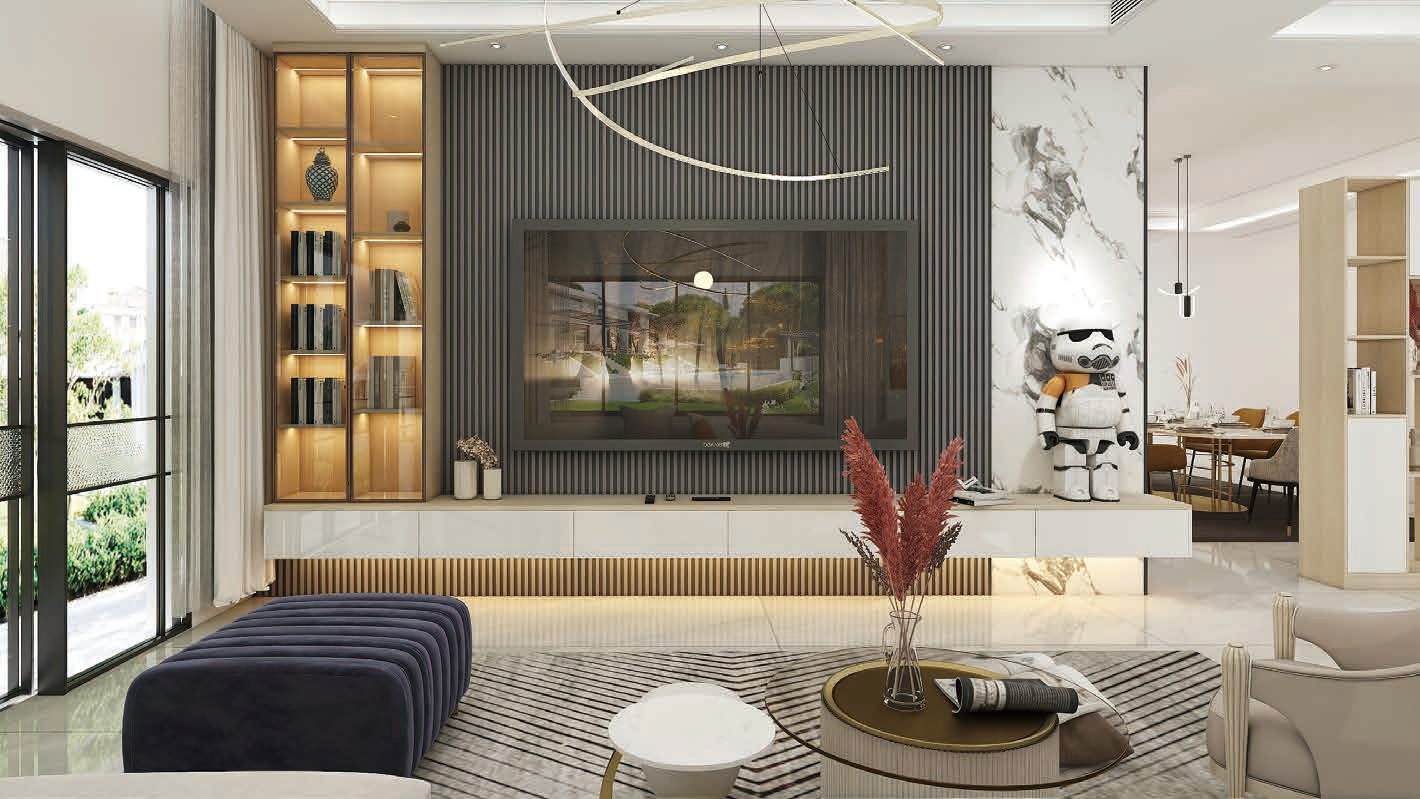
Gloss Media Wall with Feature Lighting
Media & TV Walls · L03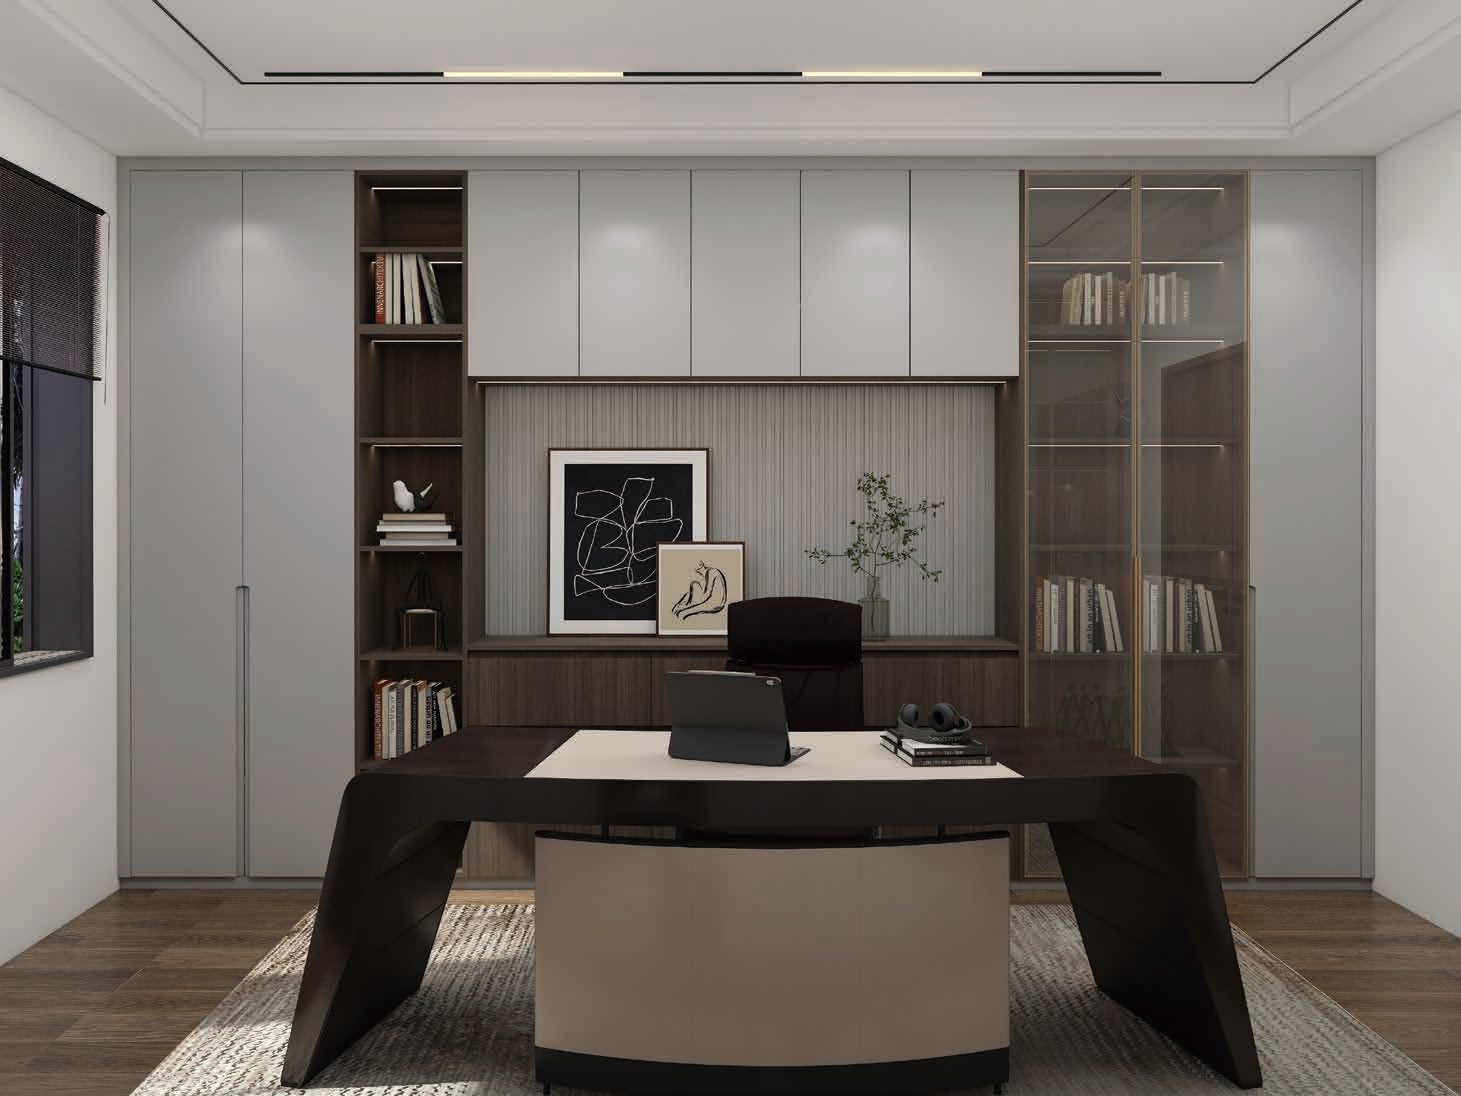
Executive Home Office
Home Office & Library · L05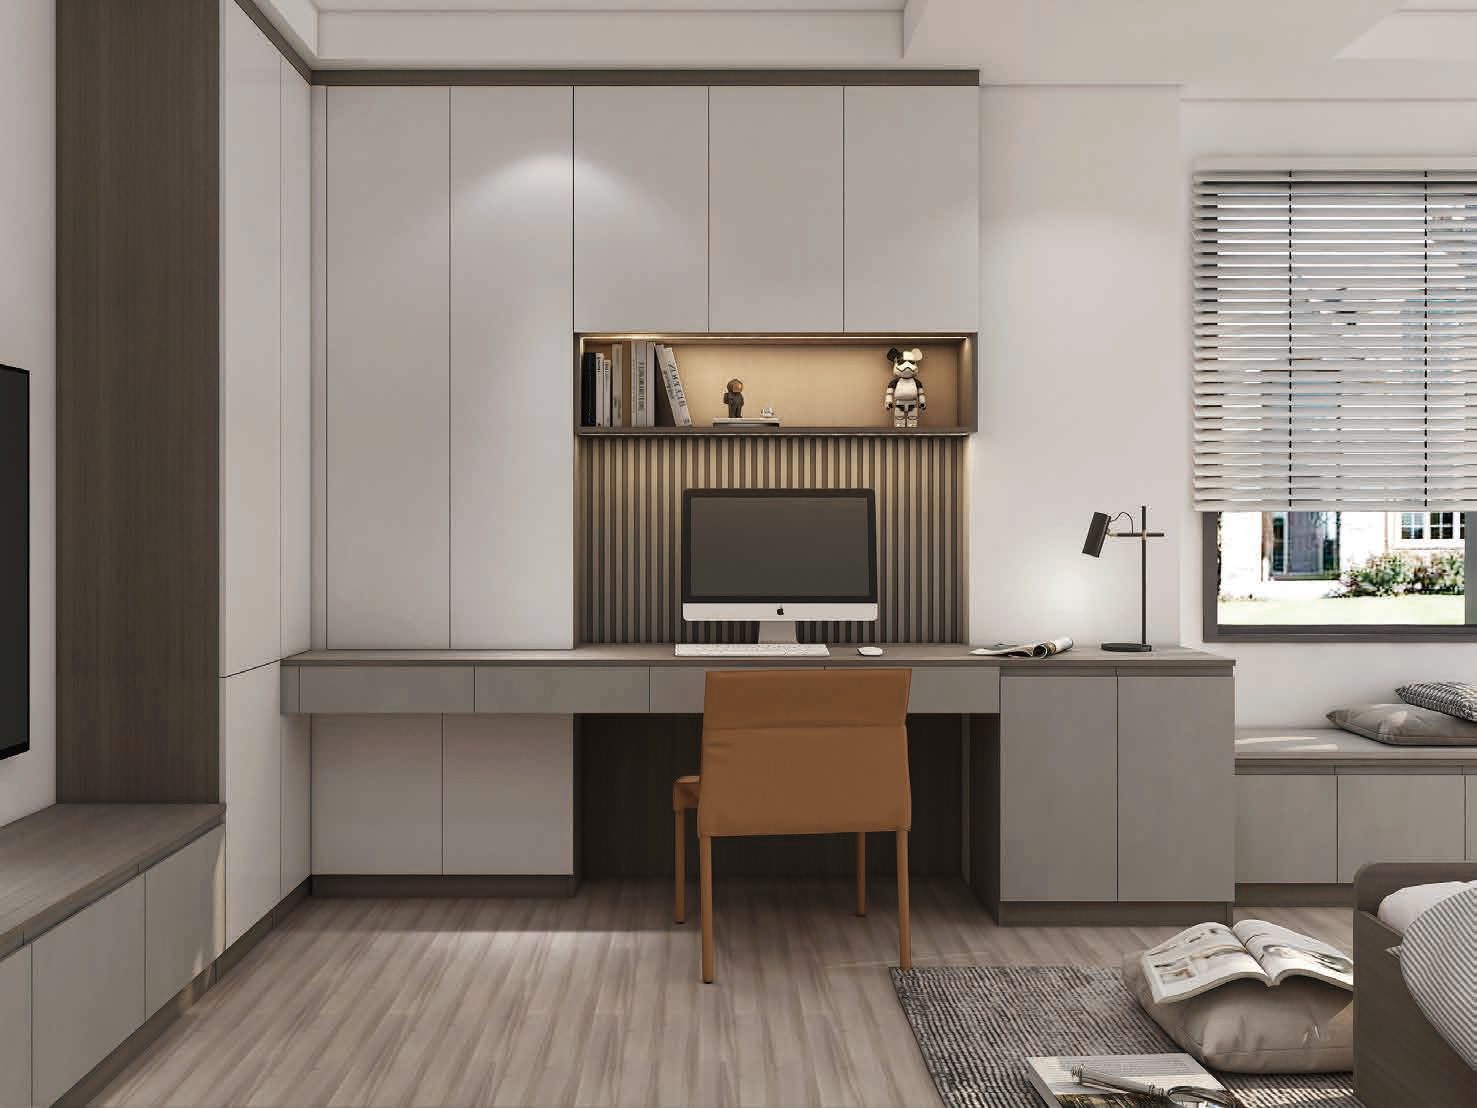
Study Wall with Integrated Desk
Home Office & Library · L06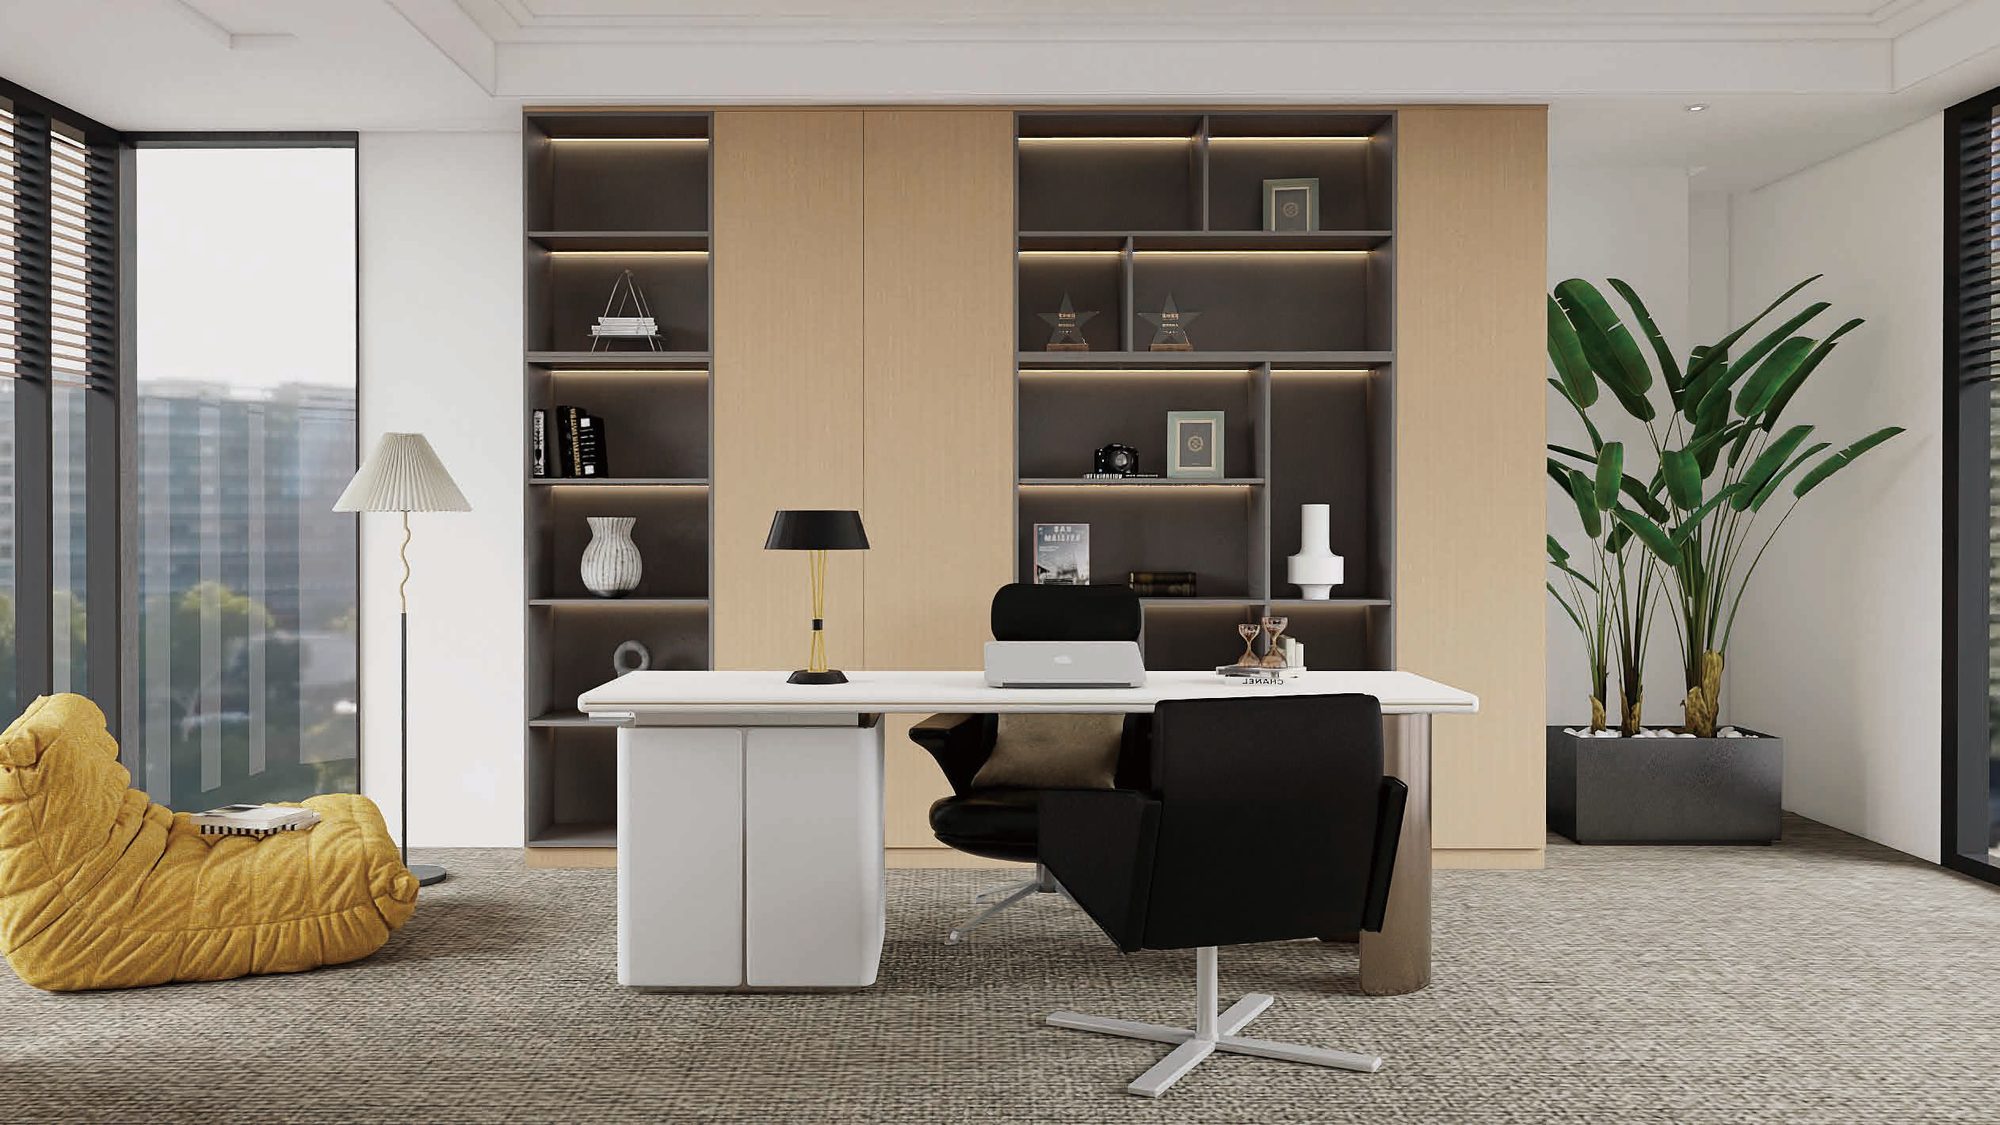
Home Library & Office
Home Office & Library · L08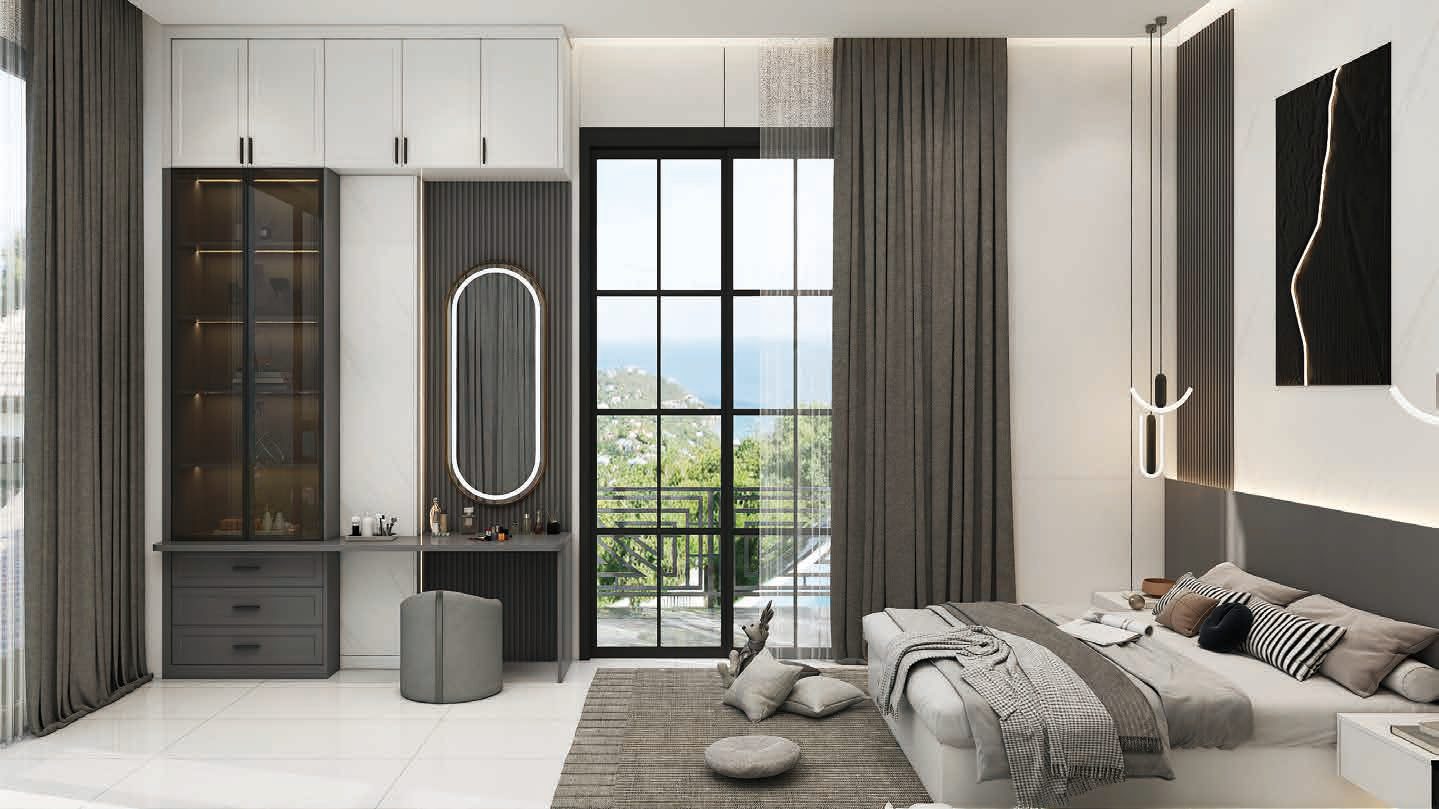
Bedroom Storage Wall
Storage, Hall & Dining · L07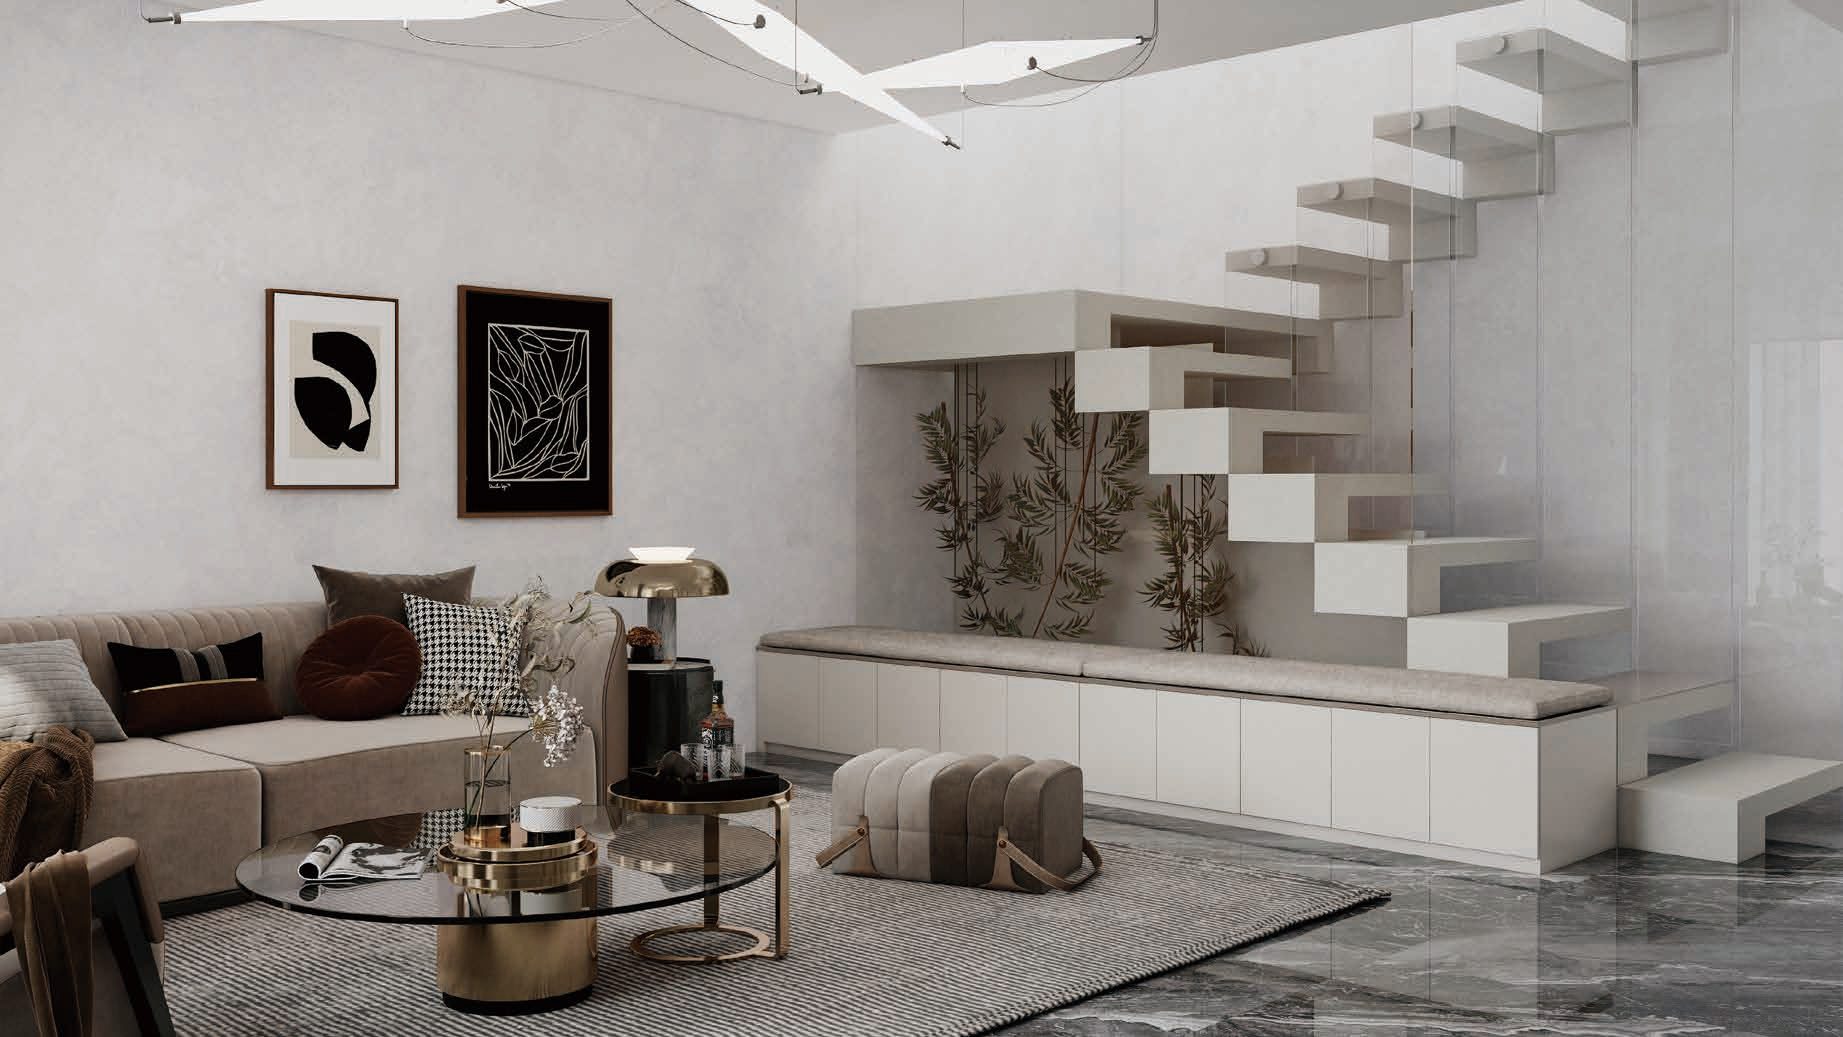
Under-Stair Storage
Storage, Hall & Dining · L09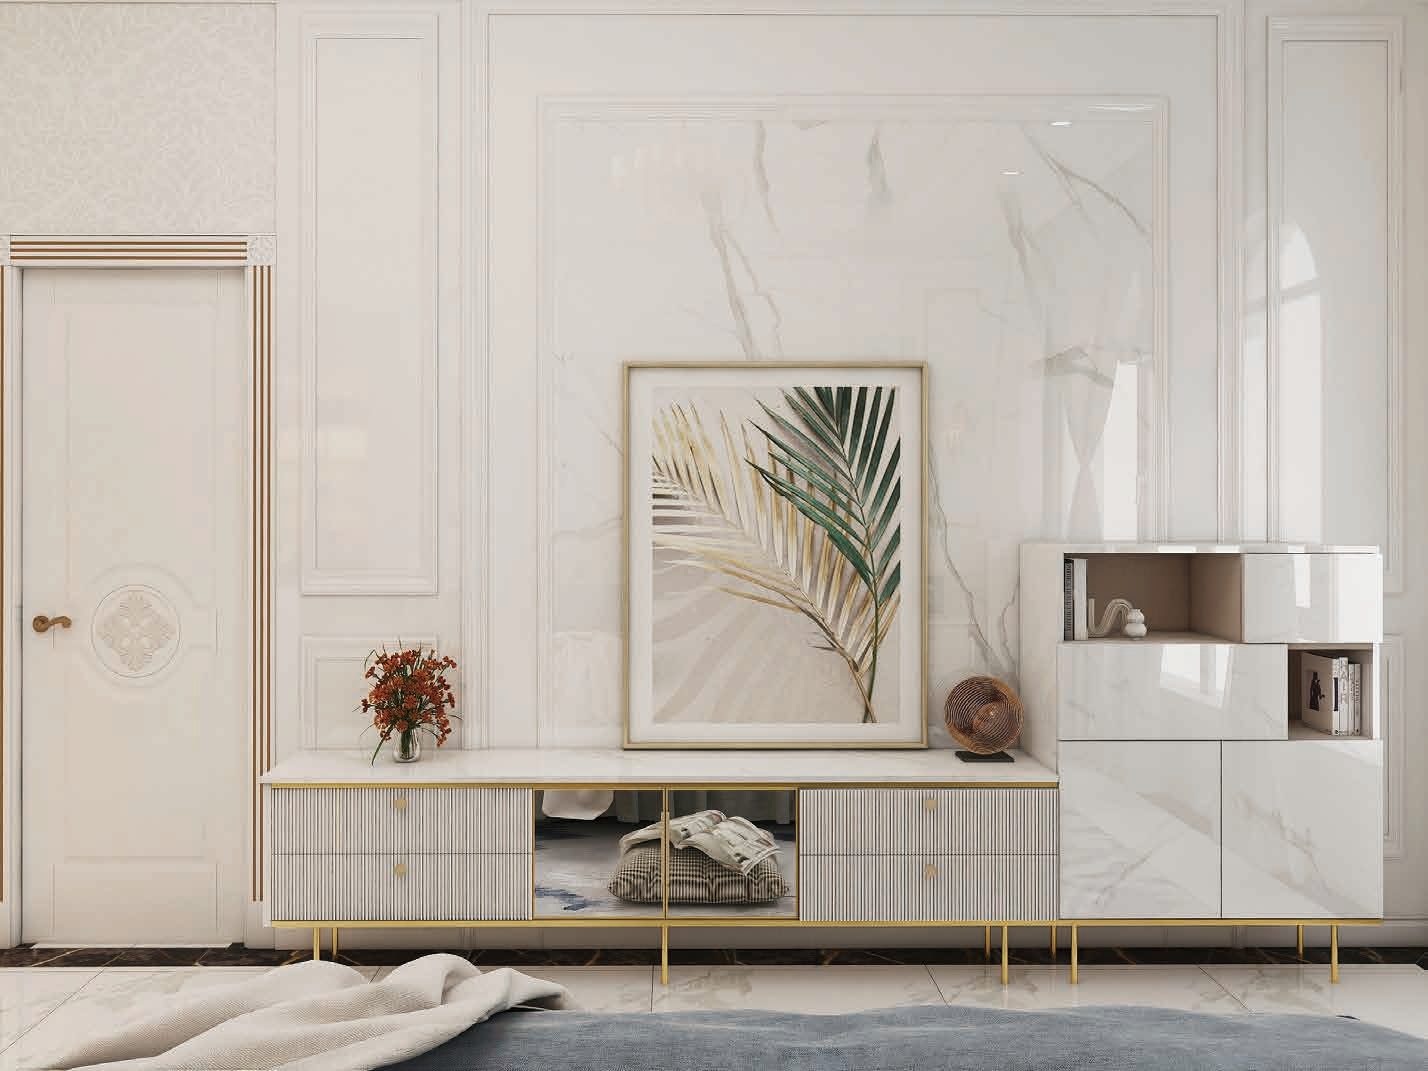
Gloss Sideboard & Display
Storage, Hall & Dining · L10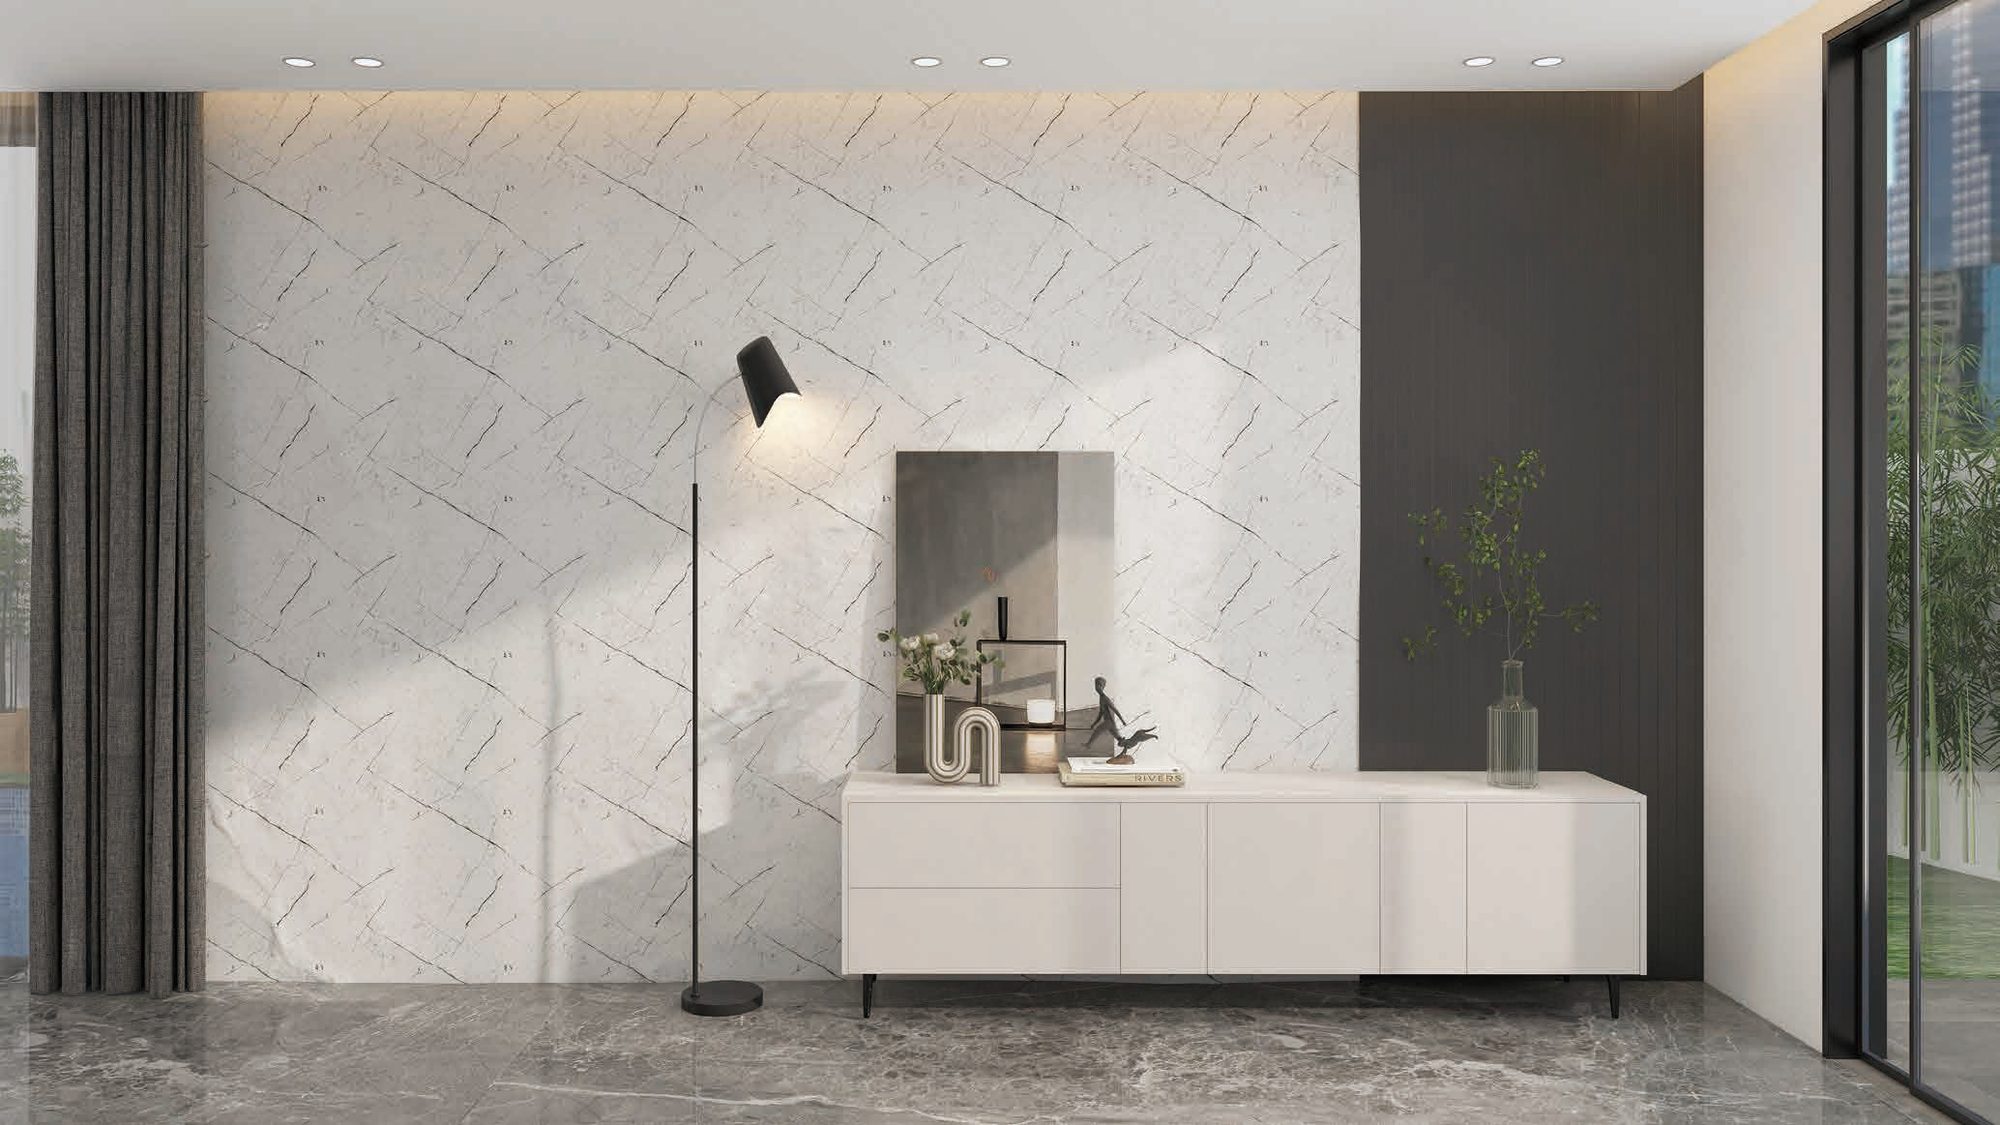
Entrance Console Wall
Storage, Hall & Dining · L11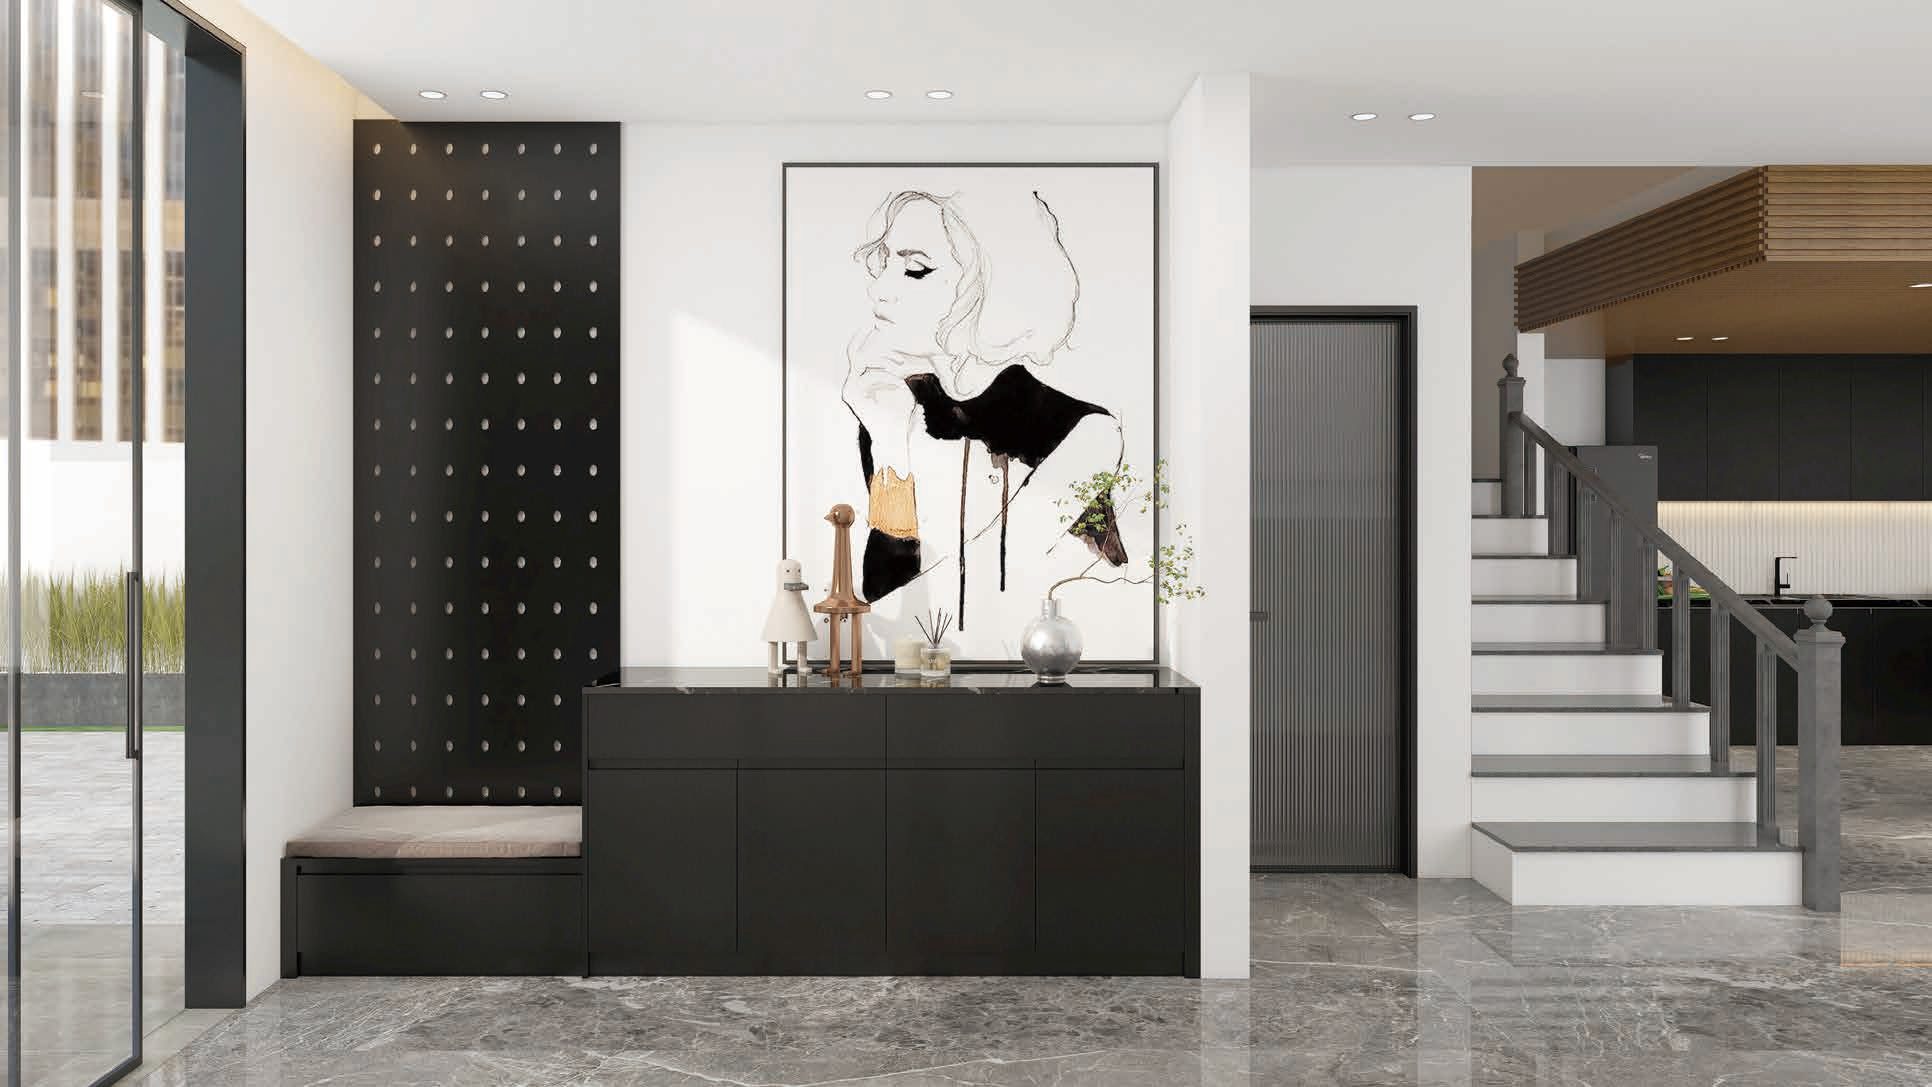
Hallway Storage Bench
Storage, Hall & Dining · L12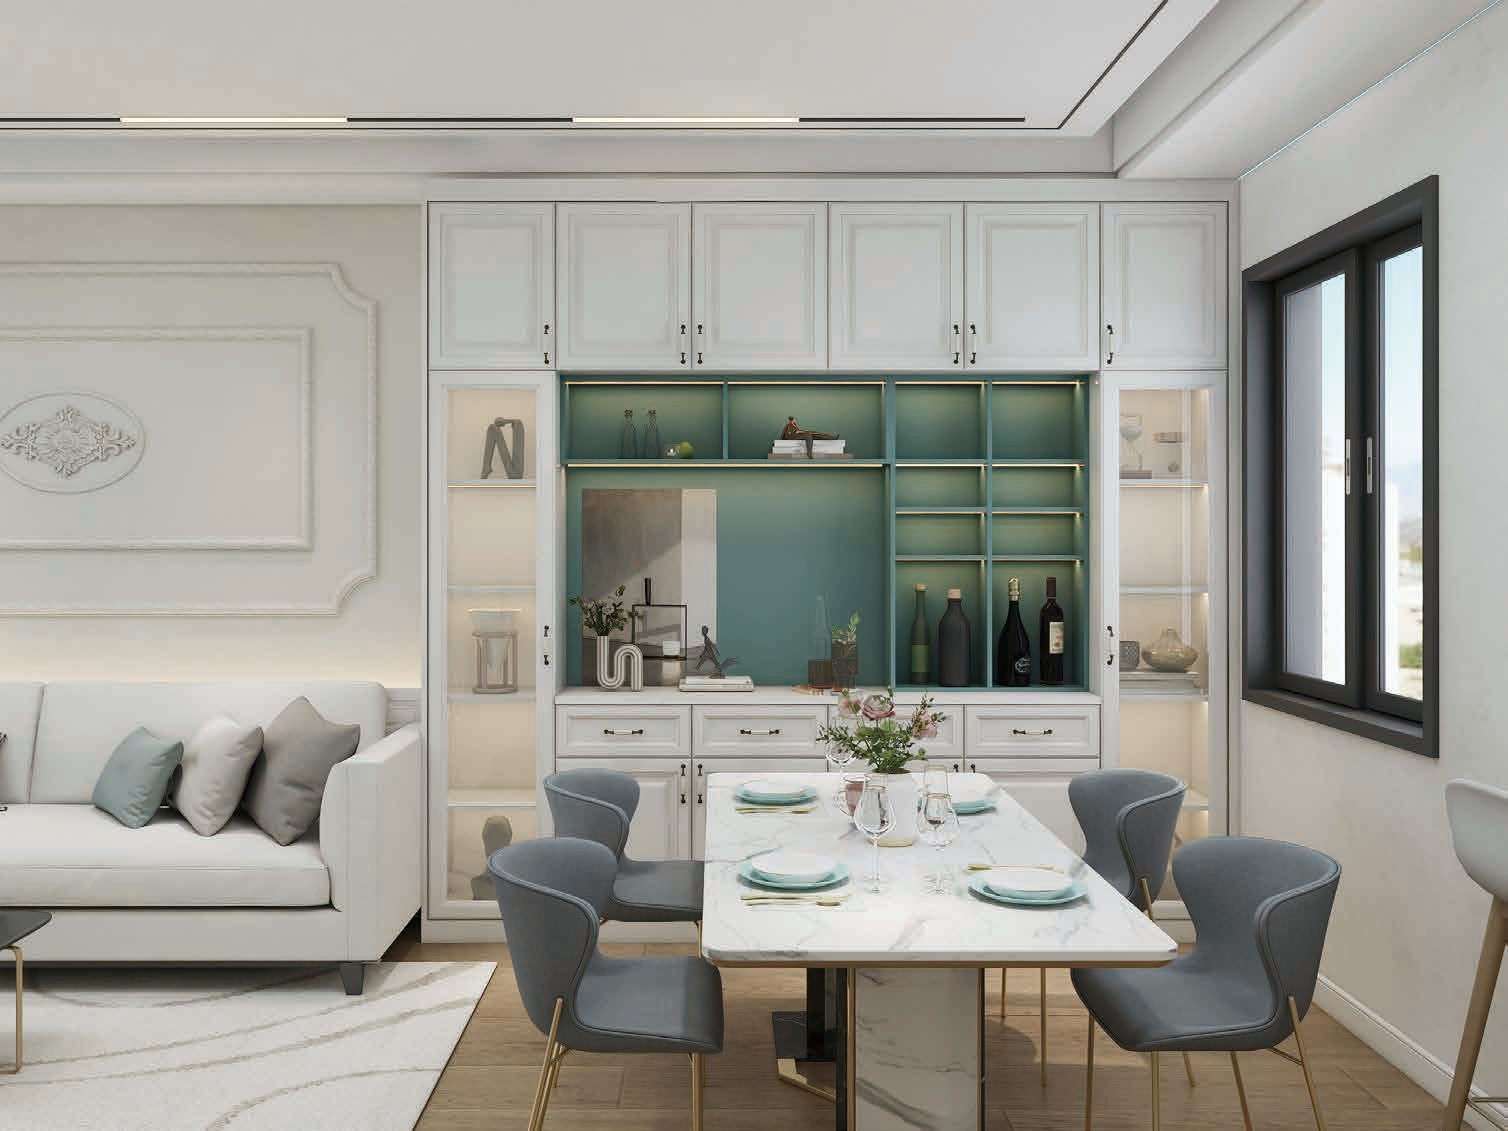
Dining Display Cabinet
Storage, Hall & Dining · L13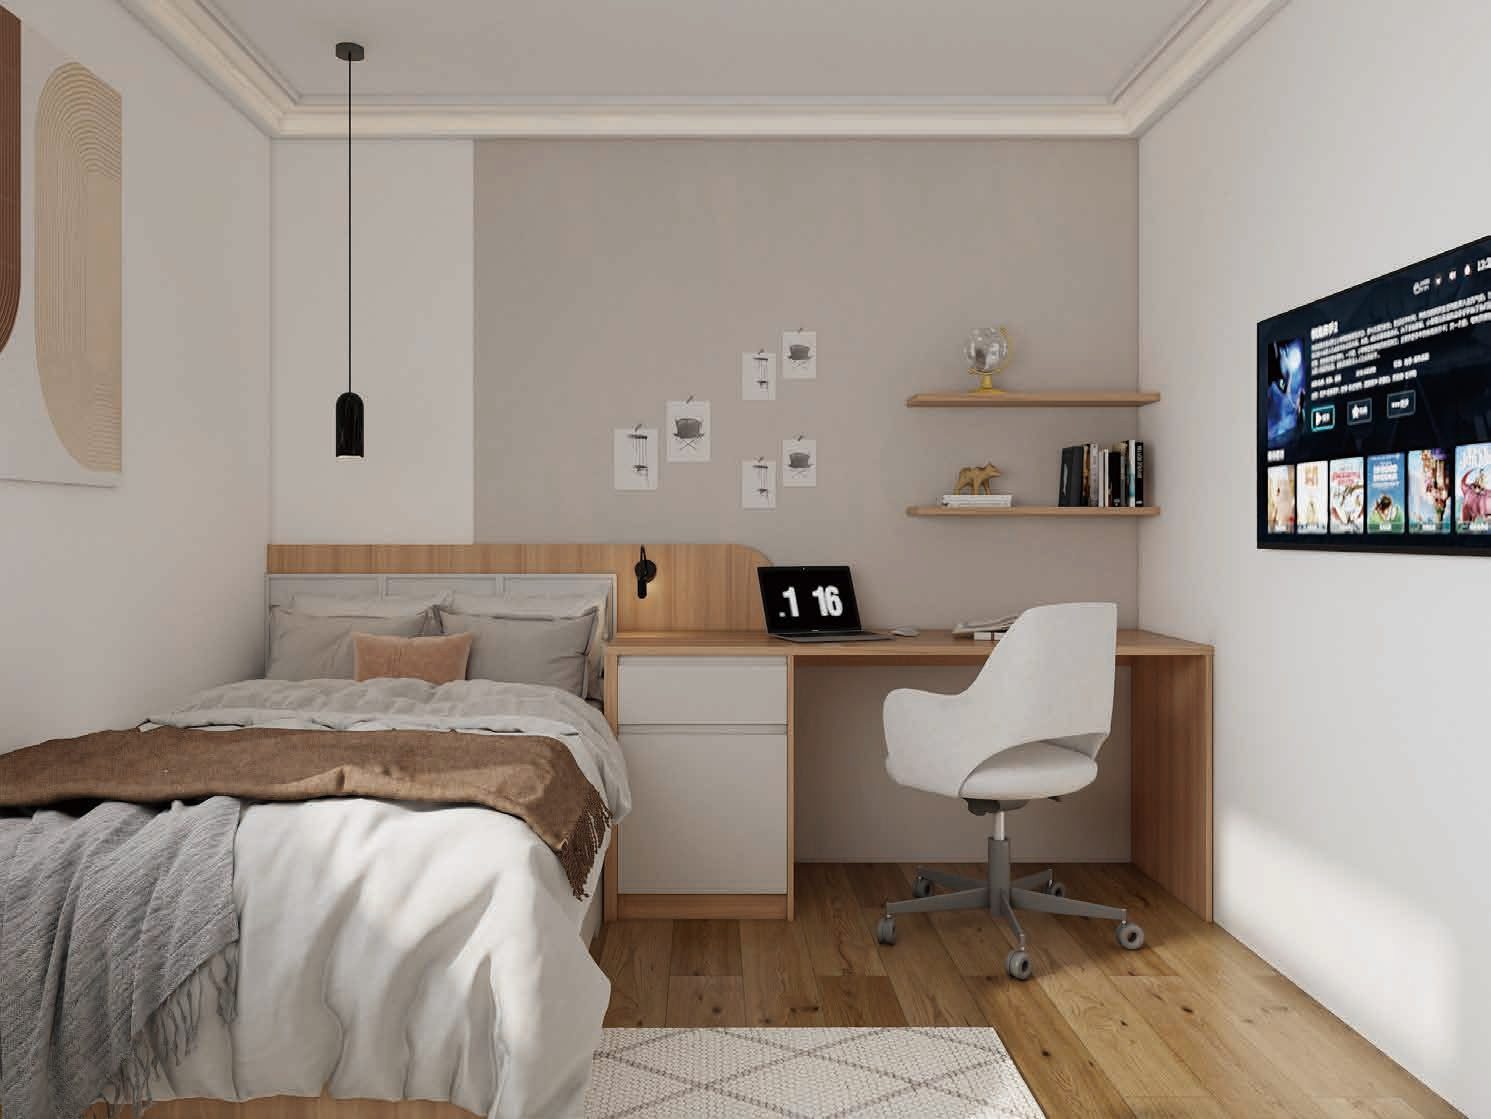
Teen Bedroom with Study
Children's Rooms · L14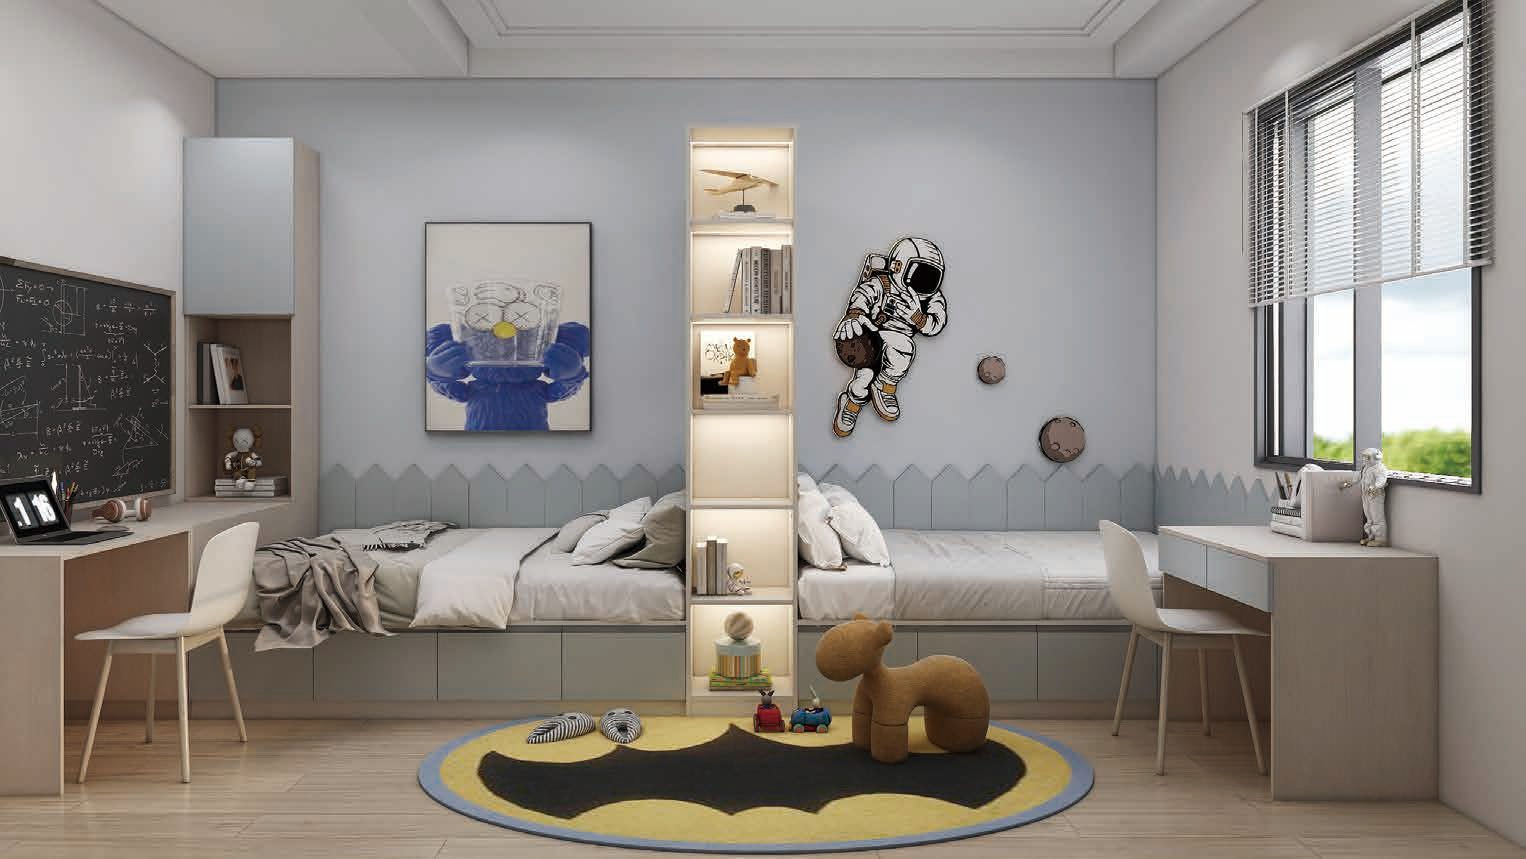
Kids' Study & Bed Wall
Children's Rooms · L15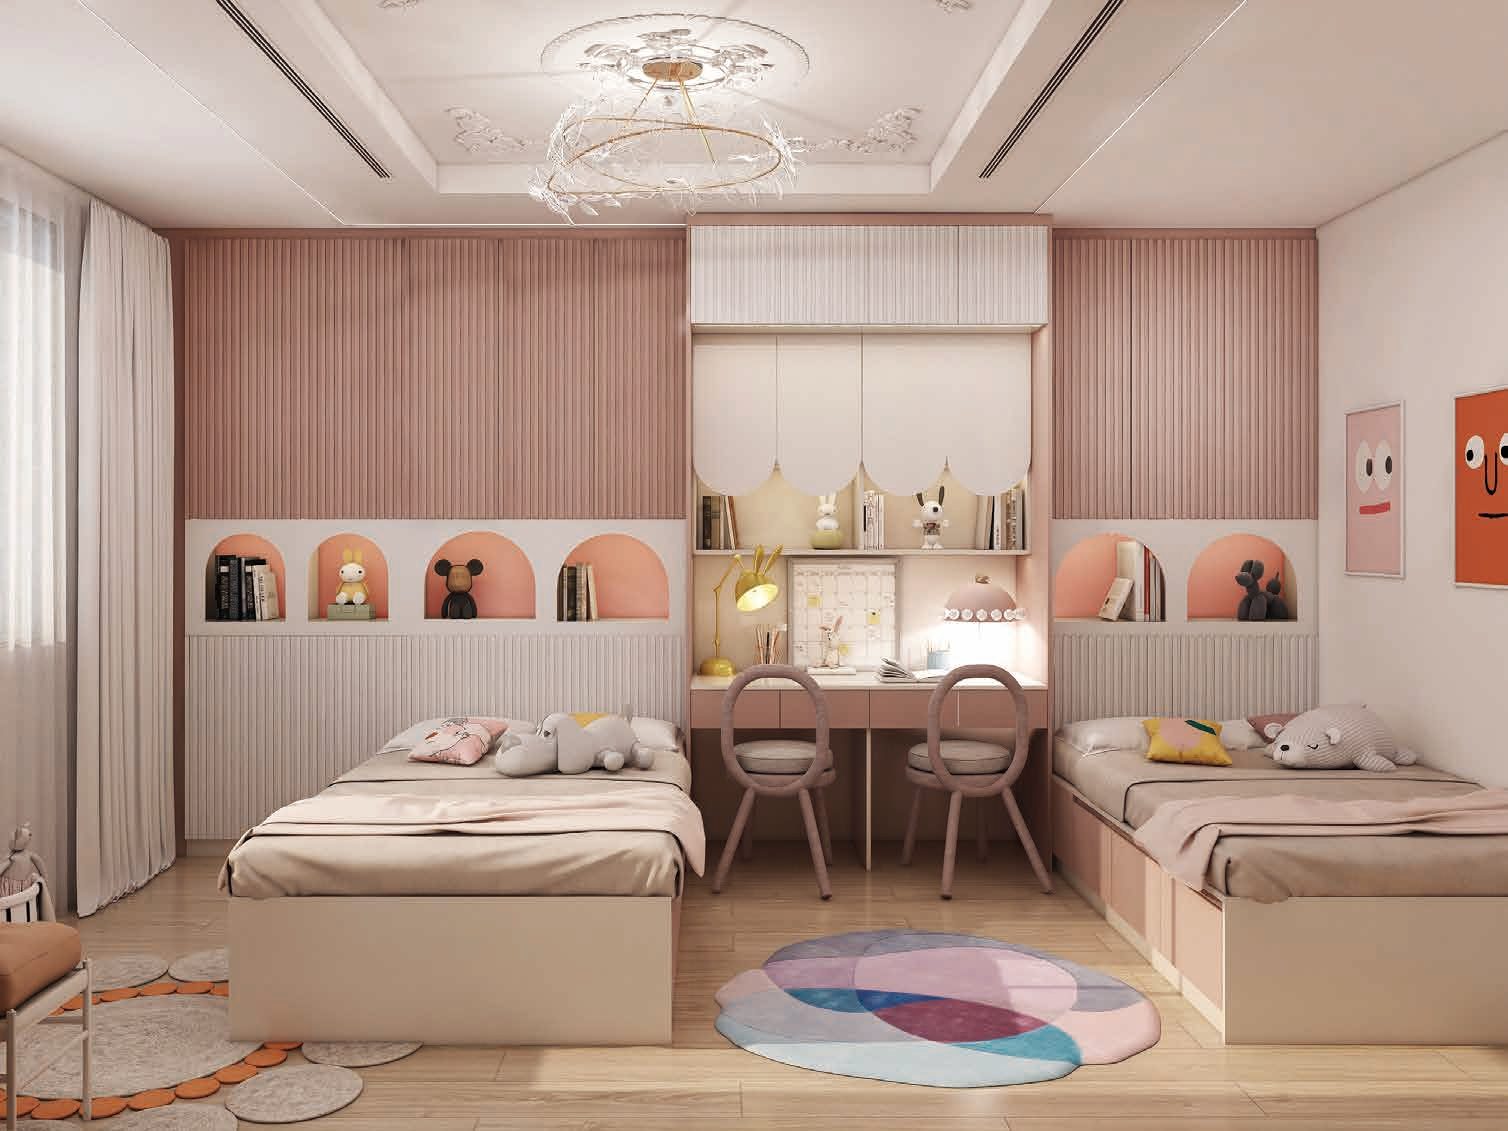
Twin Kids' Room in Blush
Children's Rooms · L16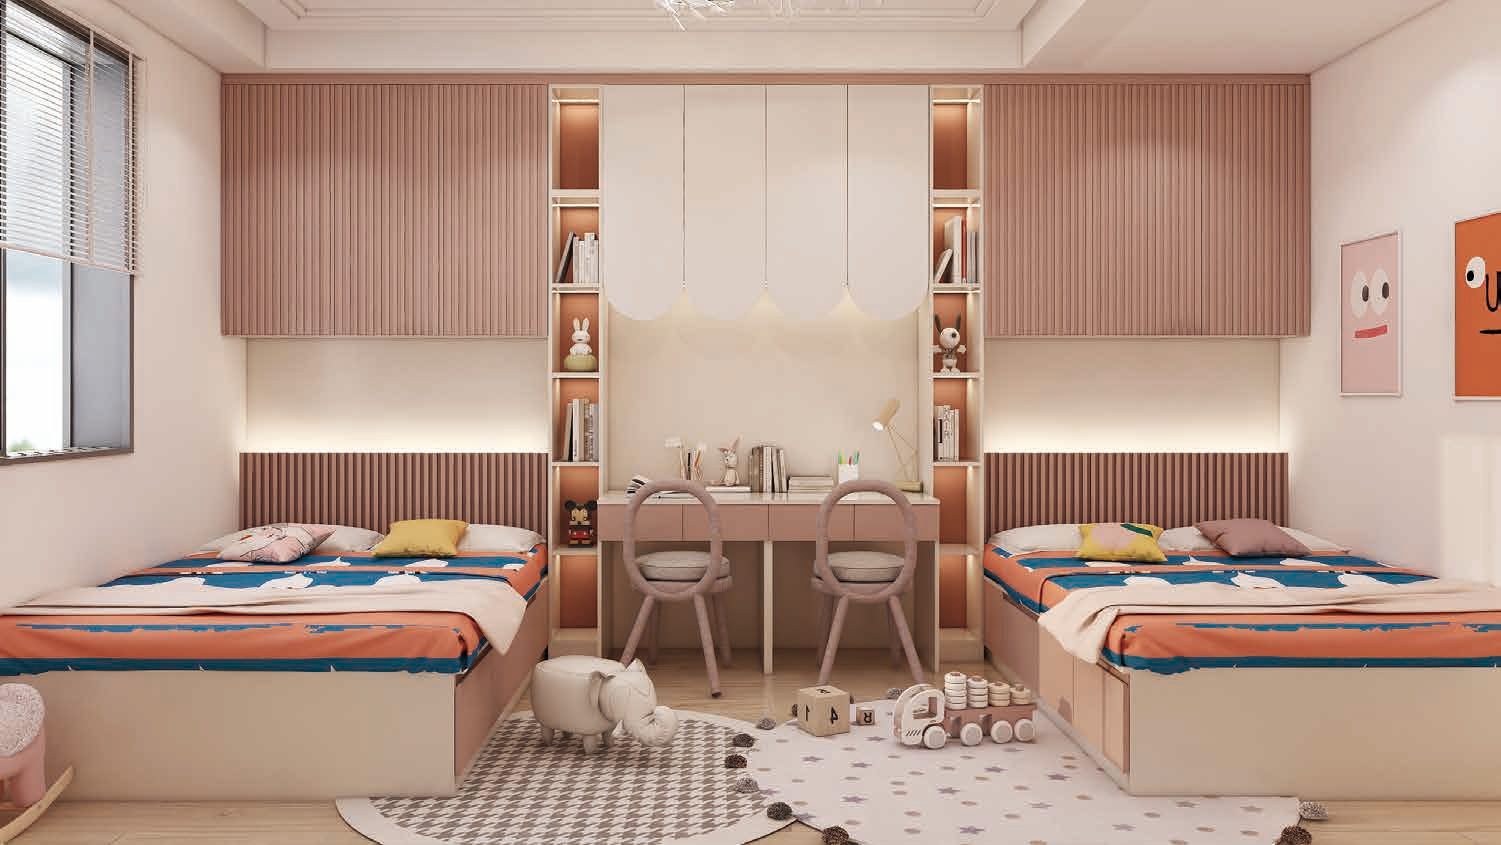
Shared Kids' Room with Desks
Children's Rooms · L17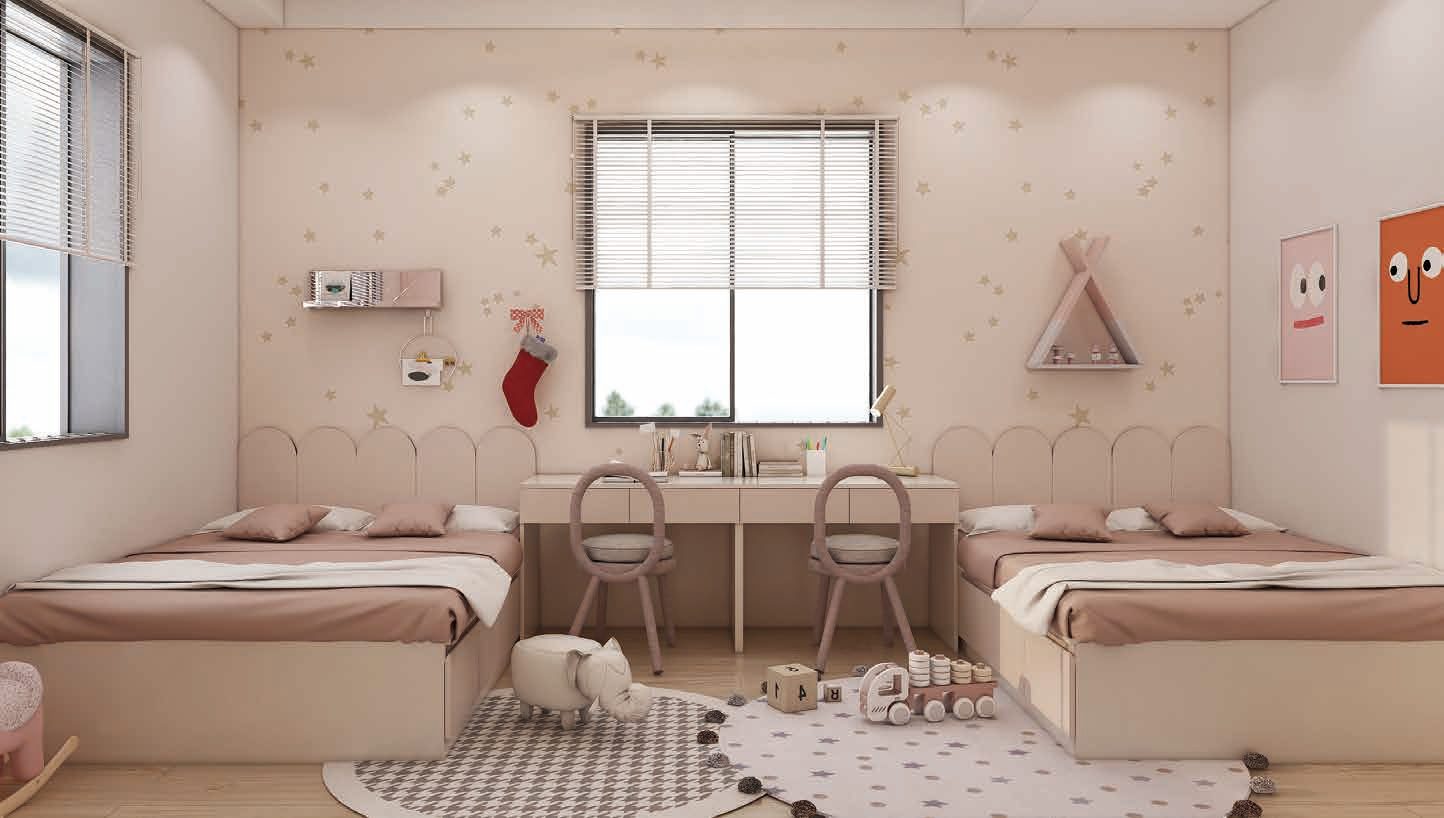
Pastel Shared Kids' Room
Children's Rooms · L18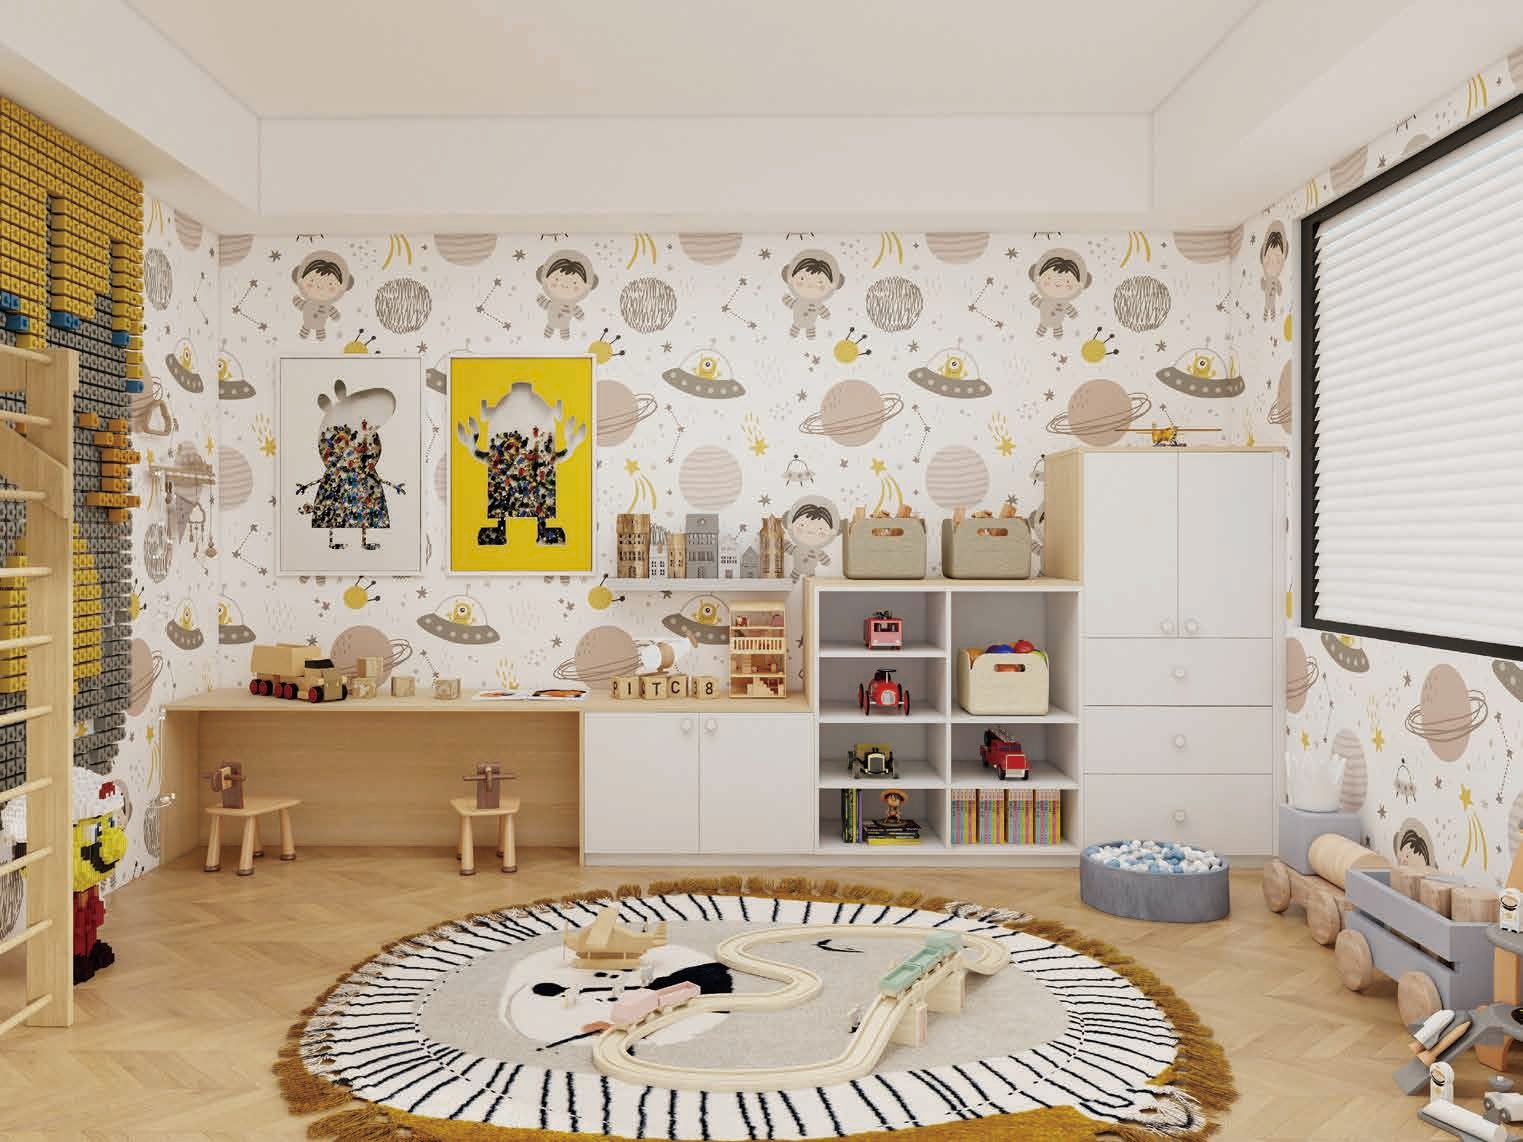
Playroom Storage Wall
Children's Rooms · L19Choose every surface
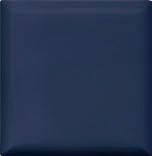
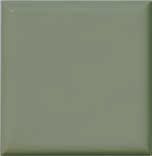
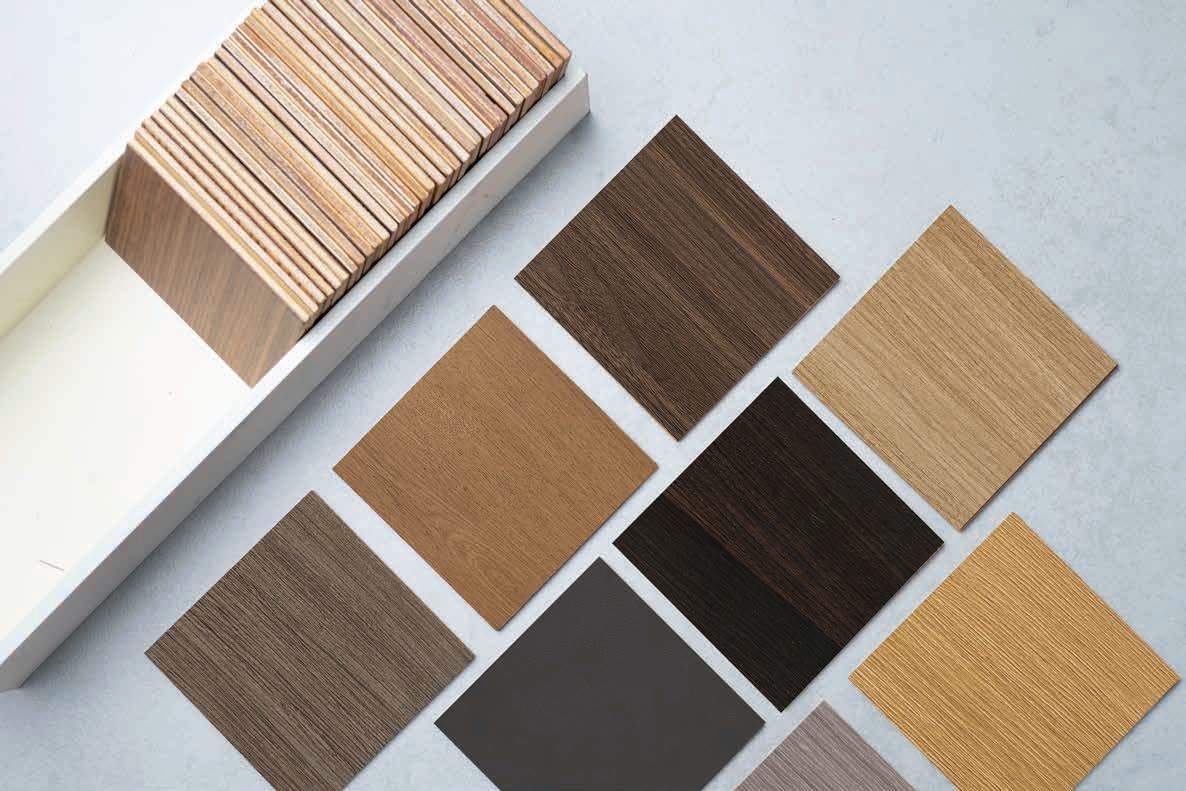
Each design is a starting point. Swap the door finish, door style, worktop and hardware – we send physical samples before production.
Door finishes
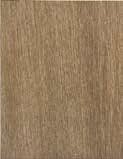
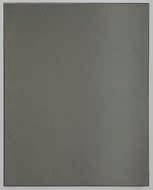
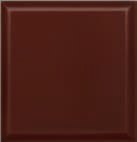
Matt and high-gloss lacquer, melamine, PET, PVC and natural wood veneer.



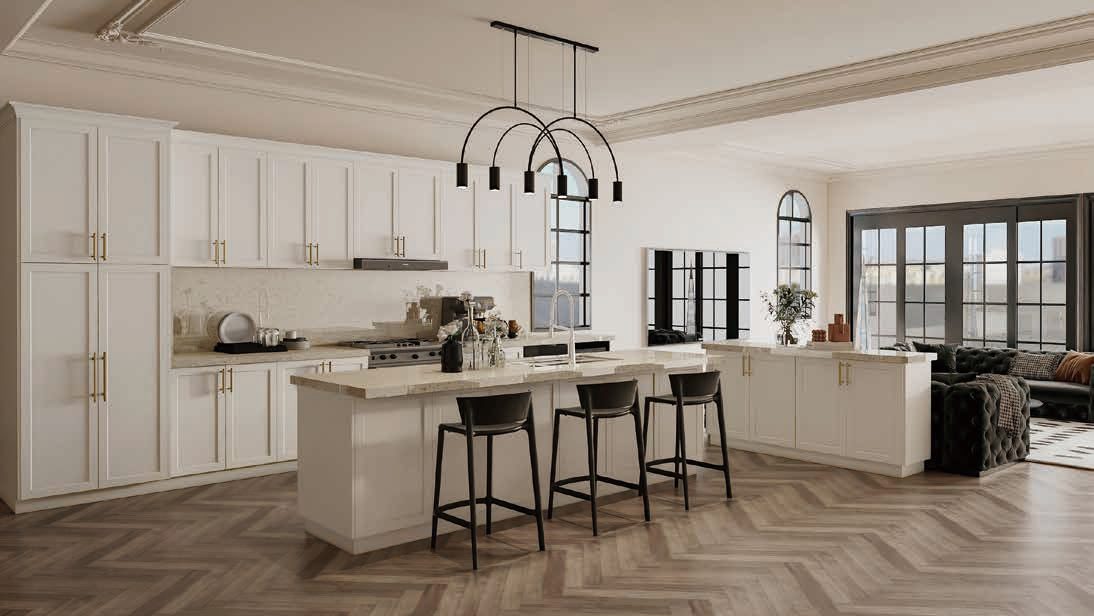
Worktops & tops
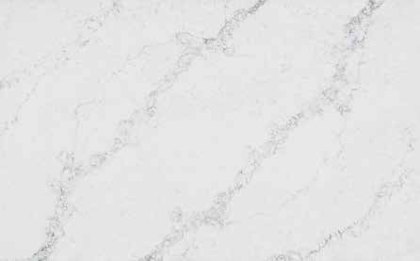
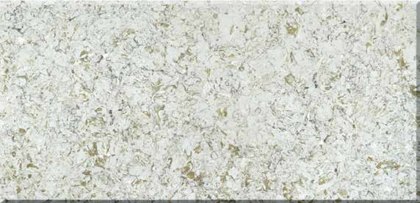
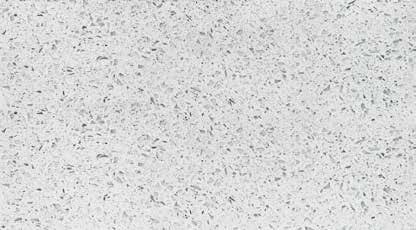
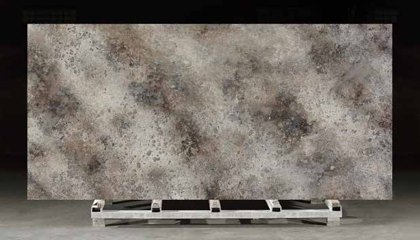
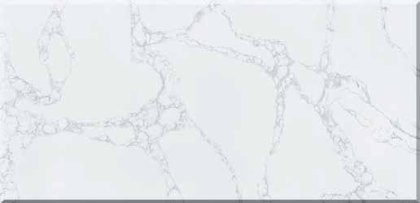
Quartz in single colour, marble look, starlight and silica-free ranges.



Fittings that make it work
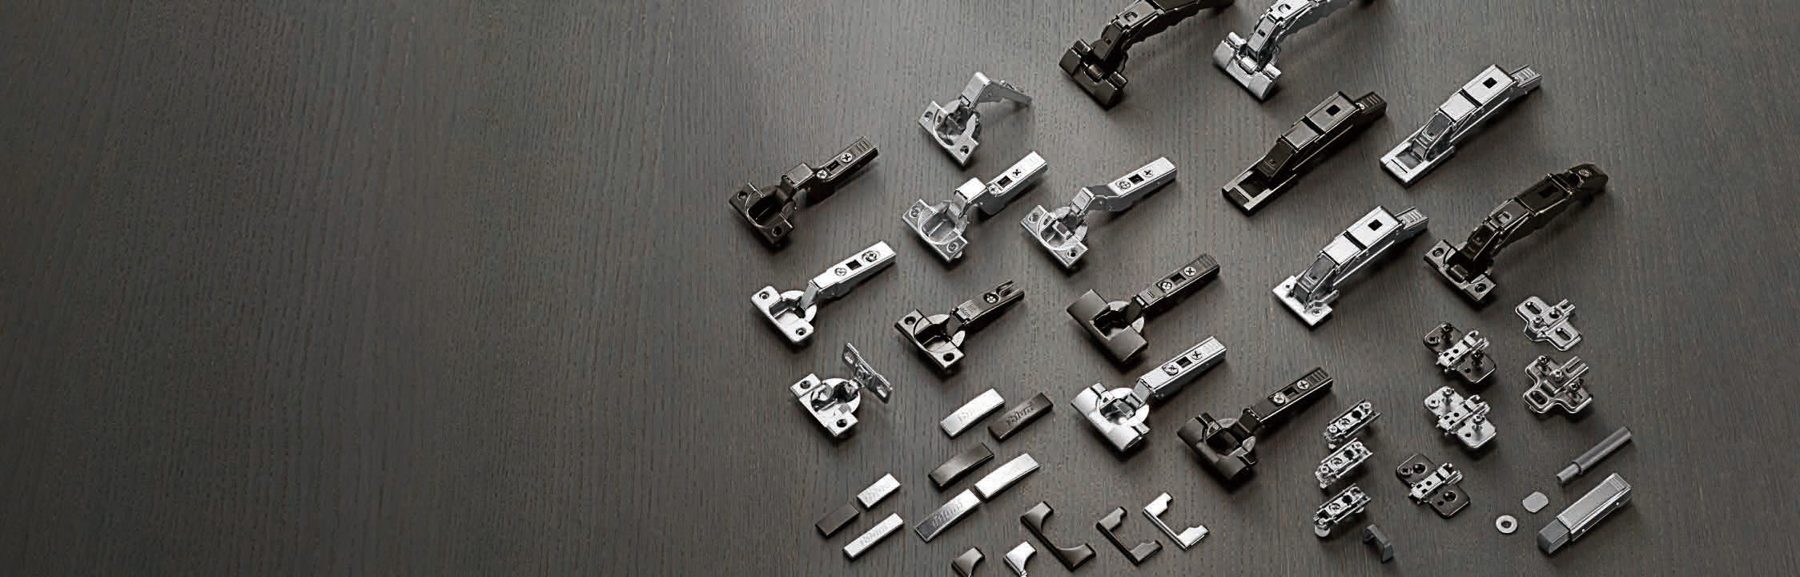
Soft-close hardware
Concealed, adjustable soft-close hinges and full-extension drawer runners as standard.
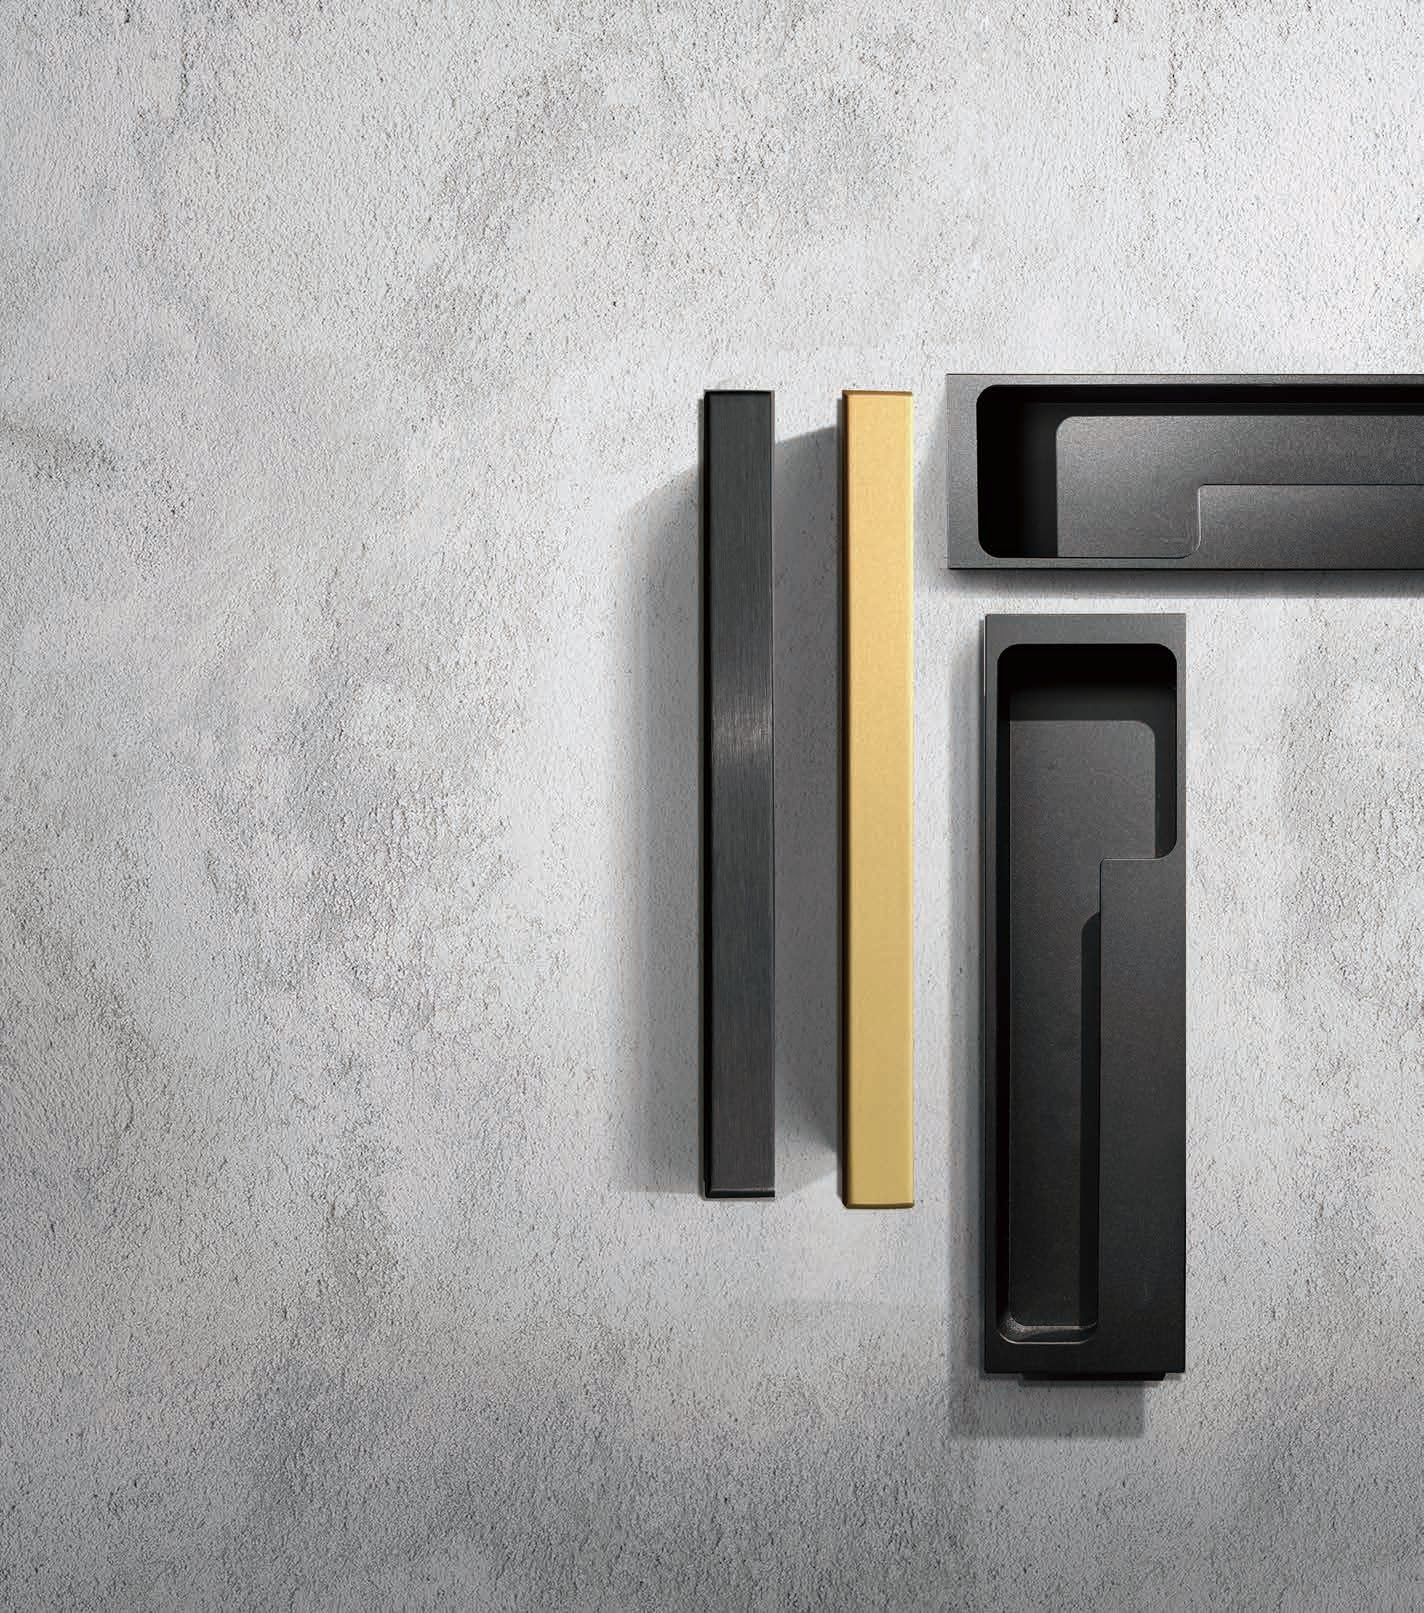
Lift-up wall units
Lift and fold-up door systems for wall cabinets that stay open where you leave them.
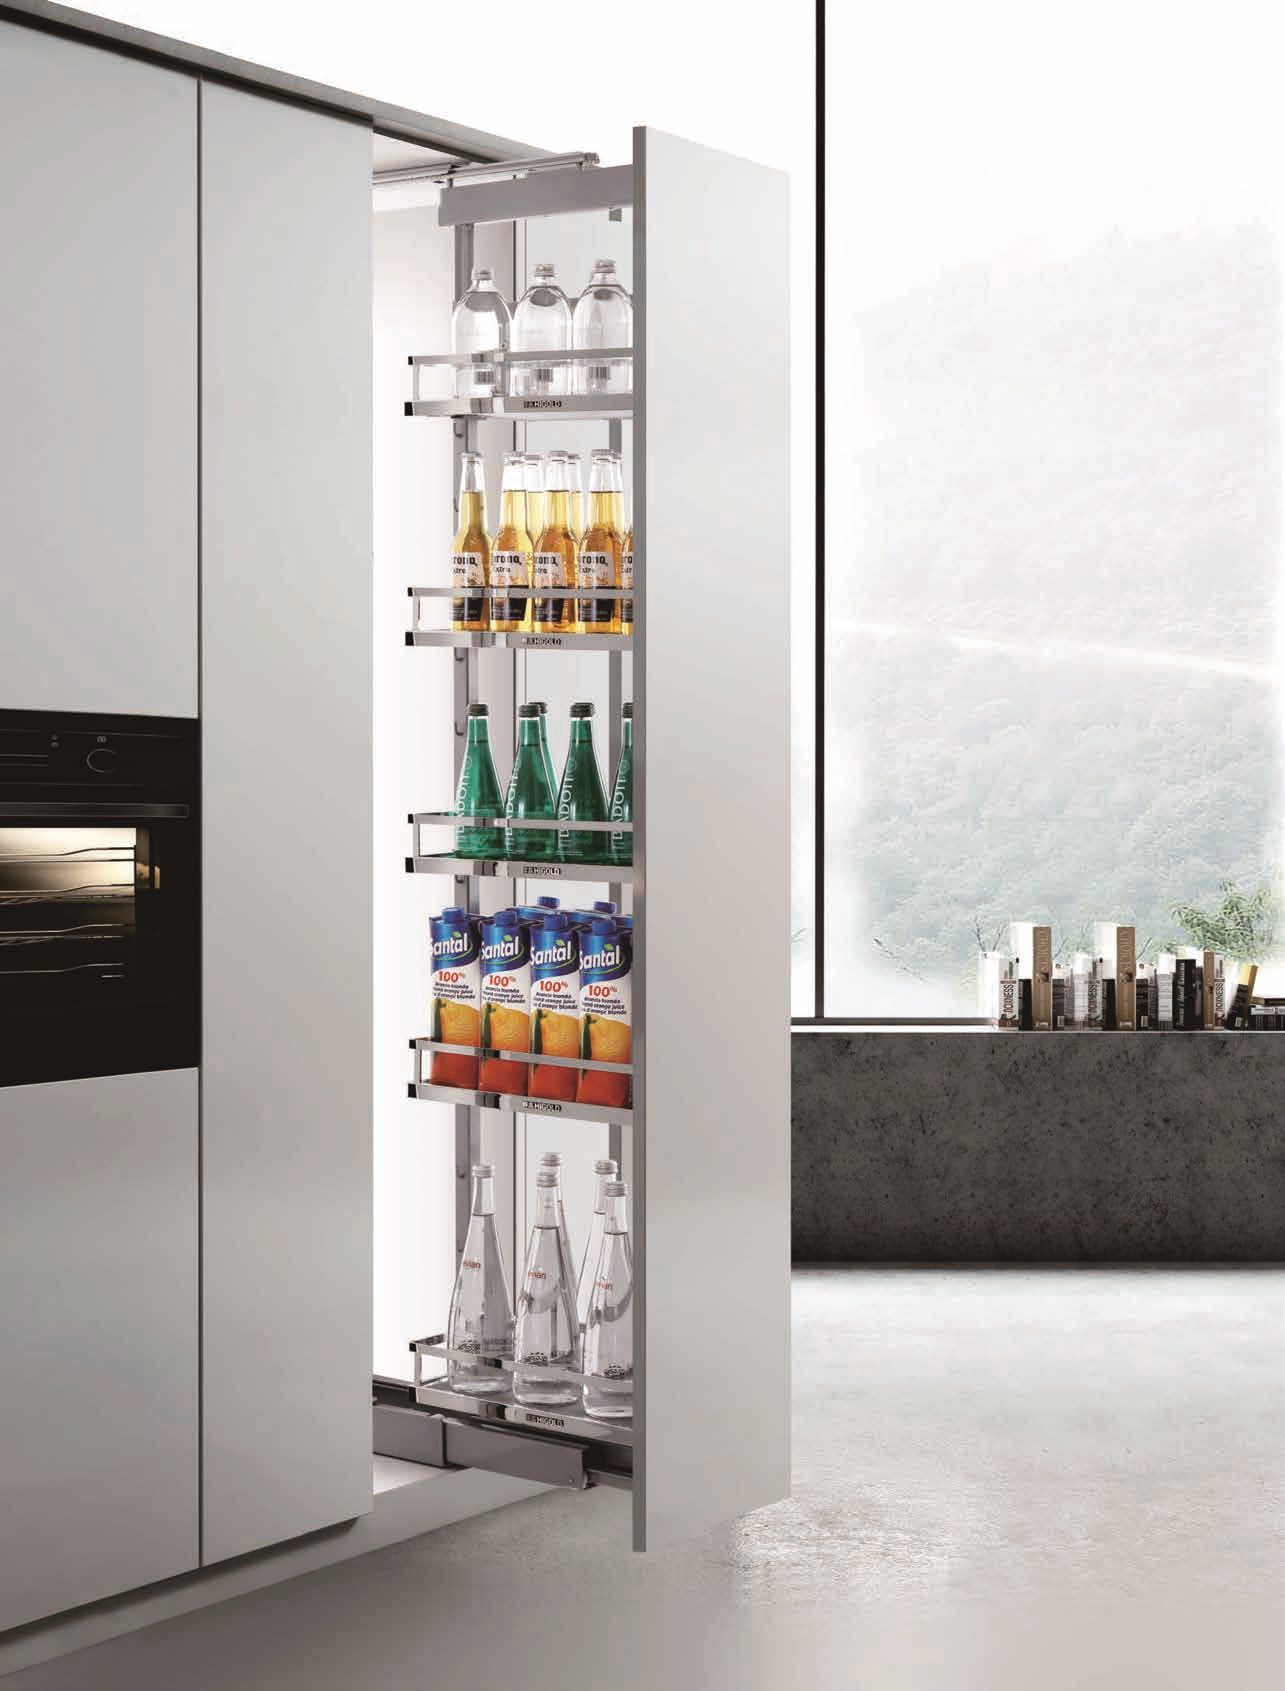
Kitchen pull-outs
Tall larder pull-outs, corner carousels, cutlery inserts and waste systems.
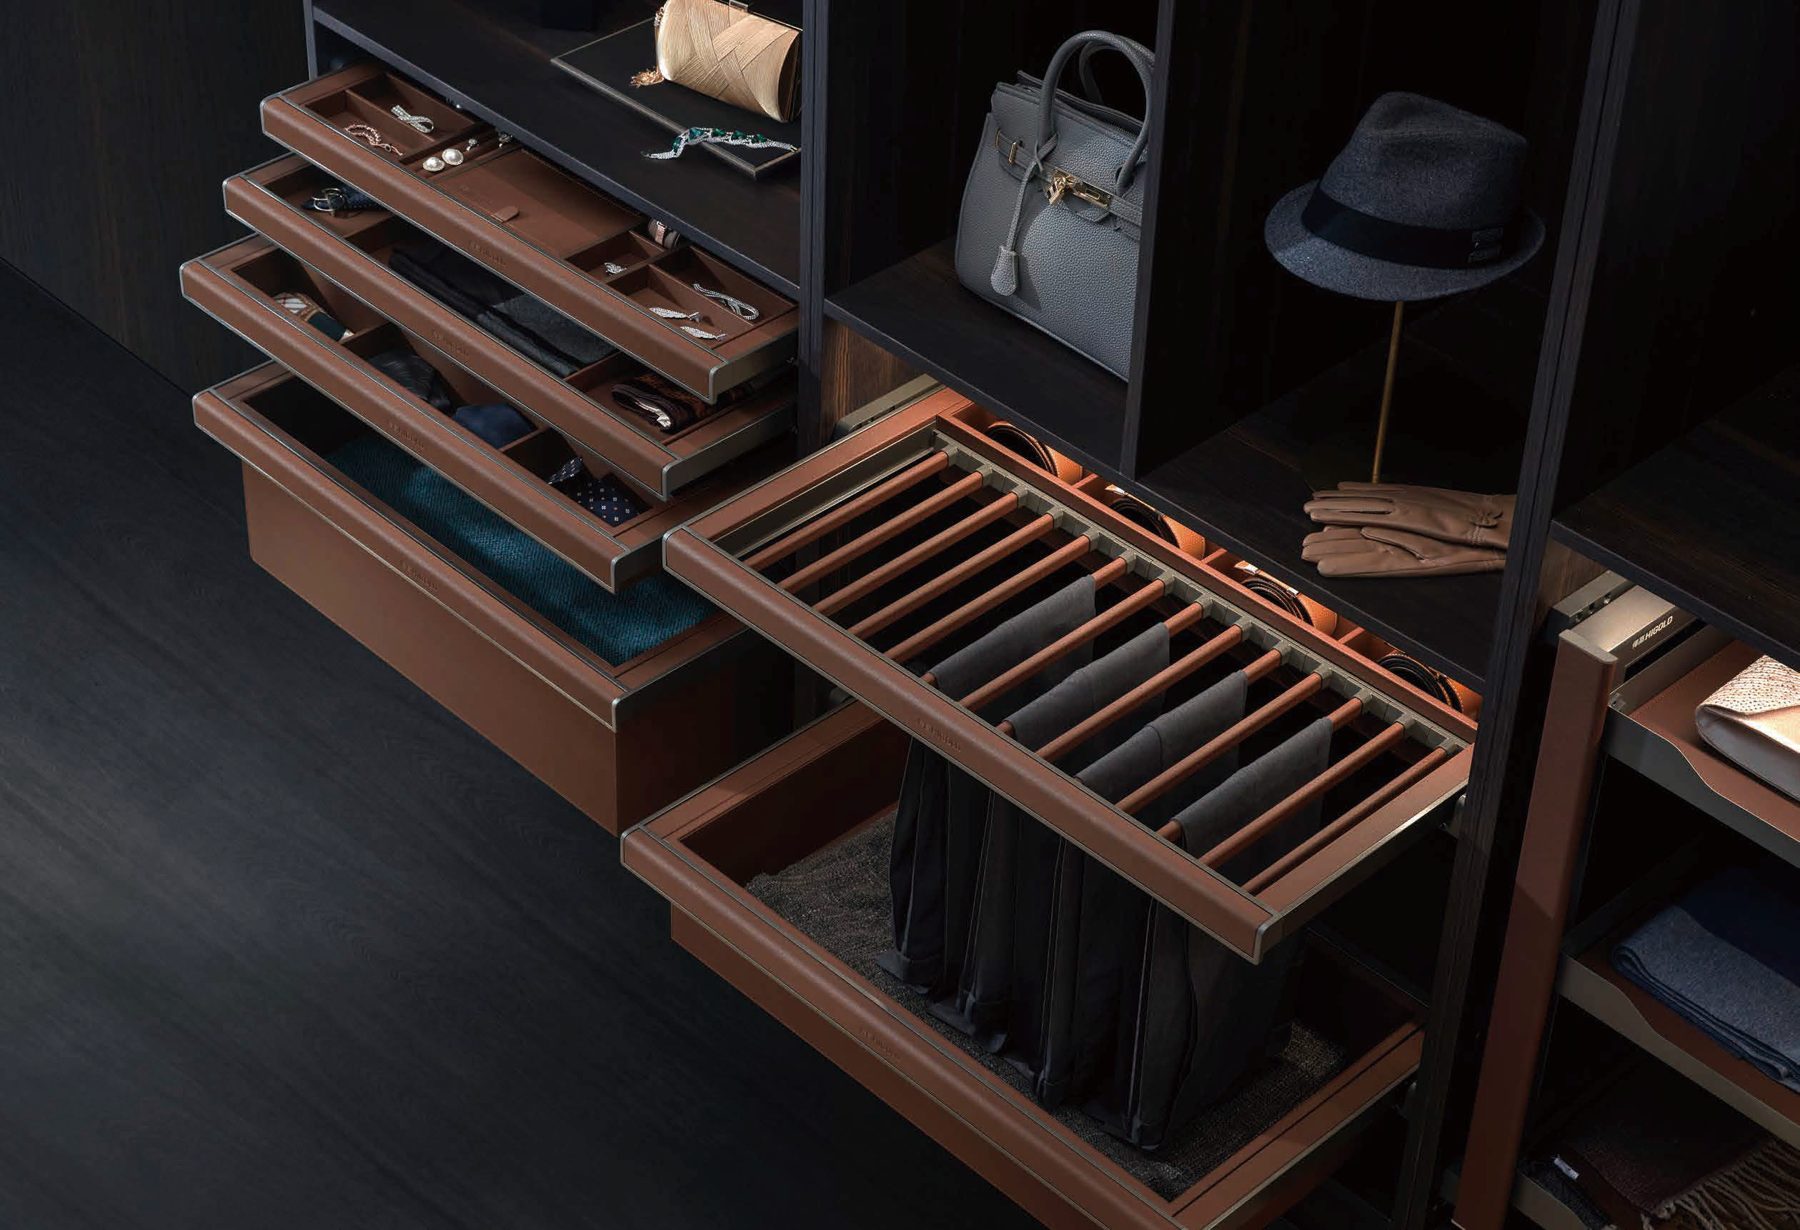
Wardrobe organisers
Pull-out trouser racks, valet rails, jewellery trays and lift-down hanging rails.

Integrated lighting
LED profiles in shelves, hanging rails and plinths, switched by door or sensor.
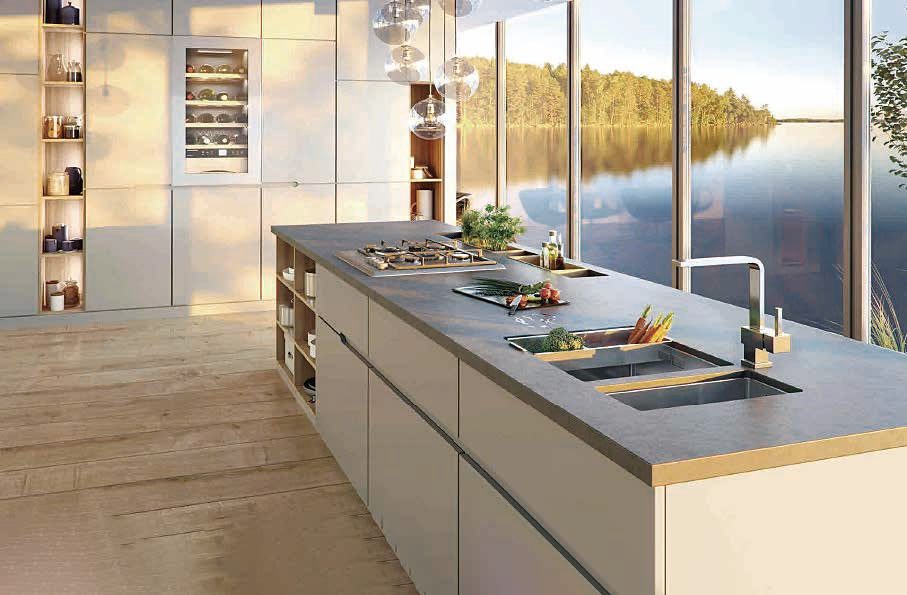
Sinks, taps & basins
Stainless sinks, kitchen and bathroom taps, and ceramic basins coordinated with the tops.
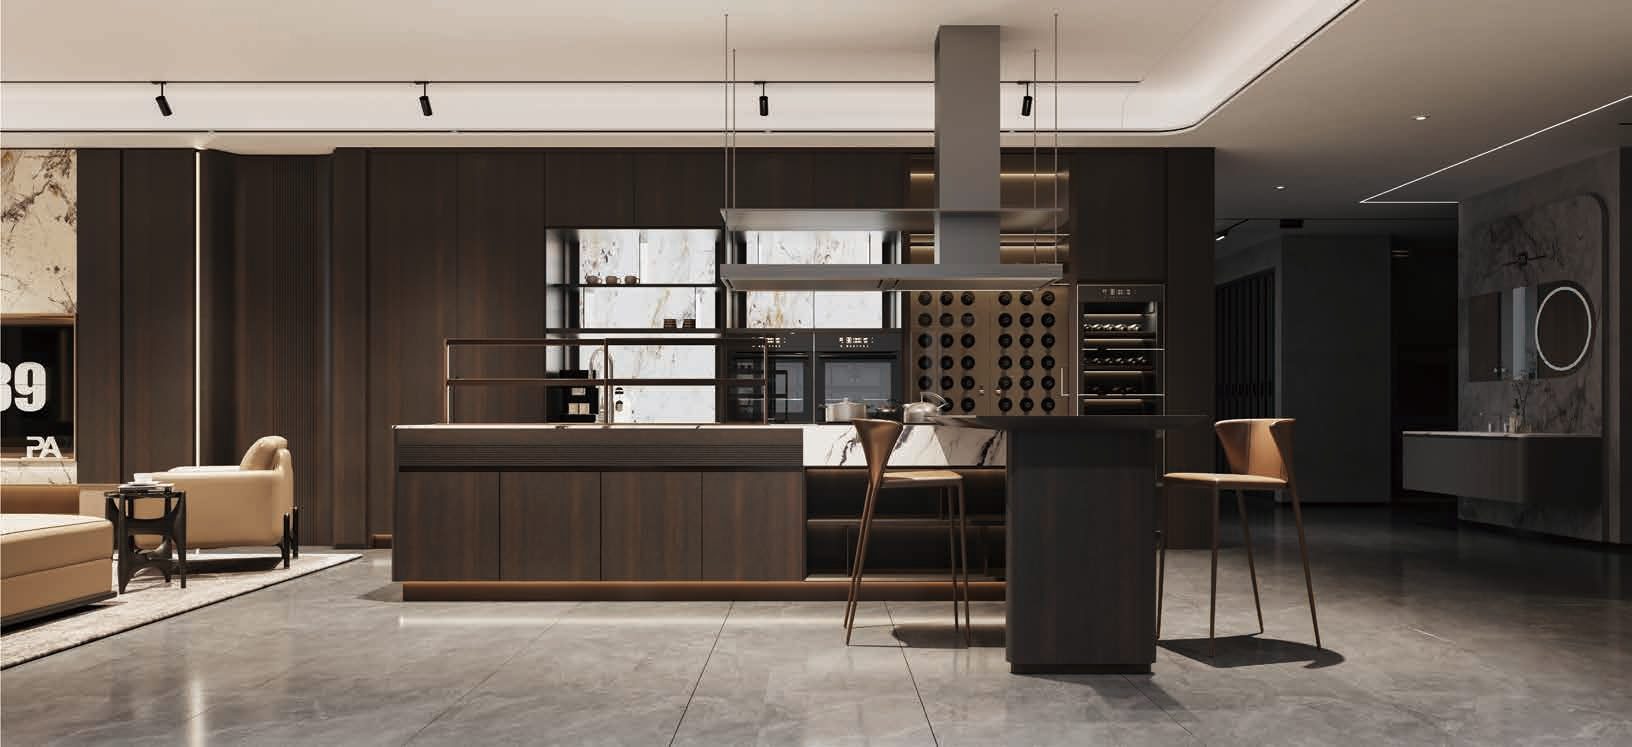
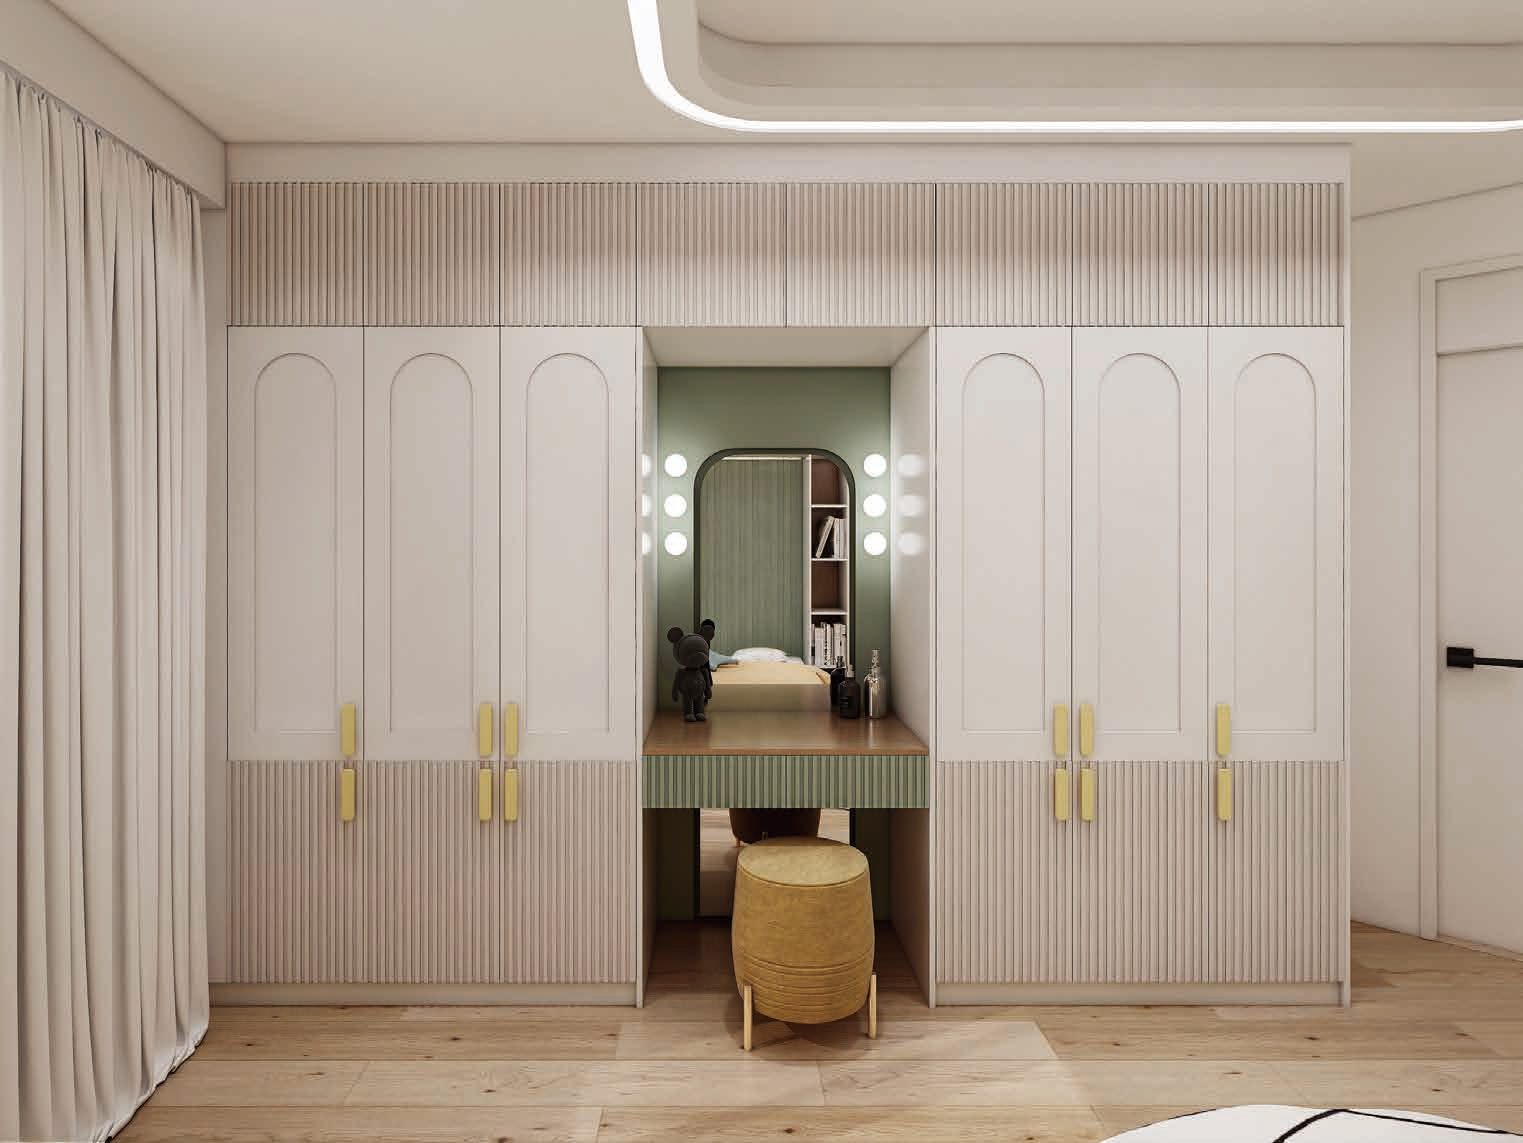
Factory-made, fitted on site
Carcases, doors and tops are produced in the factory to the measurements in your approved drawings, then flat-packed with labelled parts for a clean, quick installation.
- Edge-banded engineered-board carcases in a choice of melamine colours
- Base, wall, drawer and tall cabinet modules, plus made-to-size fillers and panels
- Wardrobe systems with skirting, top panels and integrated hanging rails
- Stone and quartz tops templated and cut to your layout
From idea to installed
Brief
Send the rooms, a floor plan or photos, and the designs you like.
Measure & design
We measure and prepare layouts and 3D visuals of your space.
Materials
Choose finishes, worktops and hardware; we send samples.
Production
After approval and deposit, everything is made in the factory.
Delivery & fitting
Delivered and installed, coordinated with your other trades.
Common questions
Can I order a design exactly as shown?
Yes, but it will still be redrawn to your measurements. Most clients change at least the size, a finish or the worktop.
Do you sell individual cabinets?
No. Built-in furniture is designed and made per project, so we quote complete rooms or complete projects.
Can I see real samples?
Yes. Once the design direction is agreed we send door and worktop samples so you can check the colours in your own light.
Where do you deliver and install?
We work mainly on projects in Spain and Montenegro and coordinate delivery to other European locations on request.
How long does it take?
Timing depends on the size of the project; we give you a schedule with the quotation, covering design, production and delivery.
Tell us about your rooms
Send your floor plan and the designs you like – we will come back with layouts and a quotation.
Request a design